

Garden designWater & wellbeingPlanting design3D & virtual realityDesign & buildWedding gardens
Private garden · Hampshire
Countryside Paradise
A tranquil Hampshire retreat where new outdoor living spaces sit naturally within the surrounding countryside
When working with a substantial country home, any new addition needs to feel as though it truly belongs.
For this beautiful Hampshire property, used as a second home by the family, the brief was to introduce several new outdoor living spaces, including a loggia with a gym and a cosy sitting room, alongside a new pool house and planting, while preserving the relaxed, cottage-like character of the house and its wider rural setting.
The garden needed to feel peaceful, natural and established rather than overly designed, while also being as low maintenance as possible.
From vision to reality
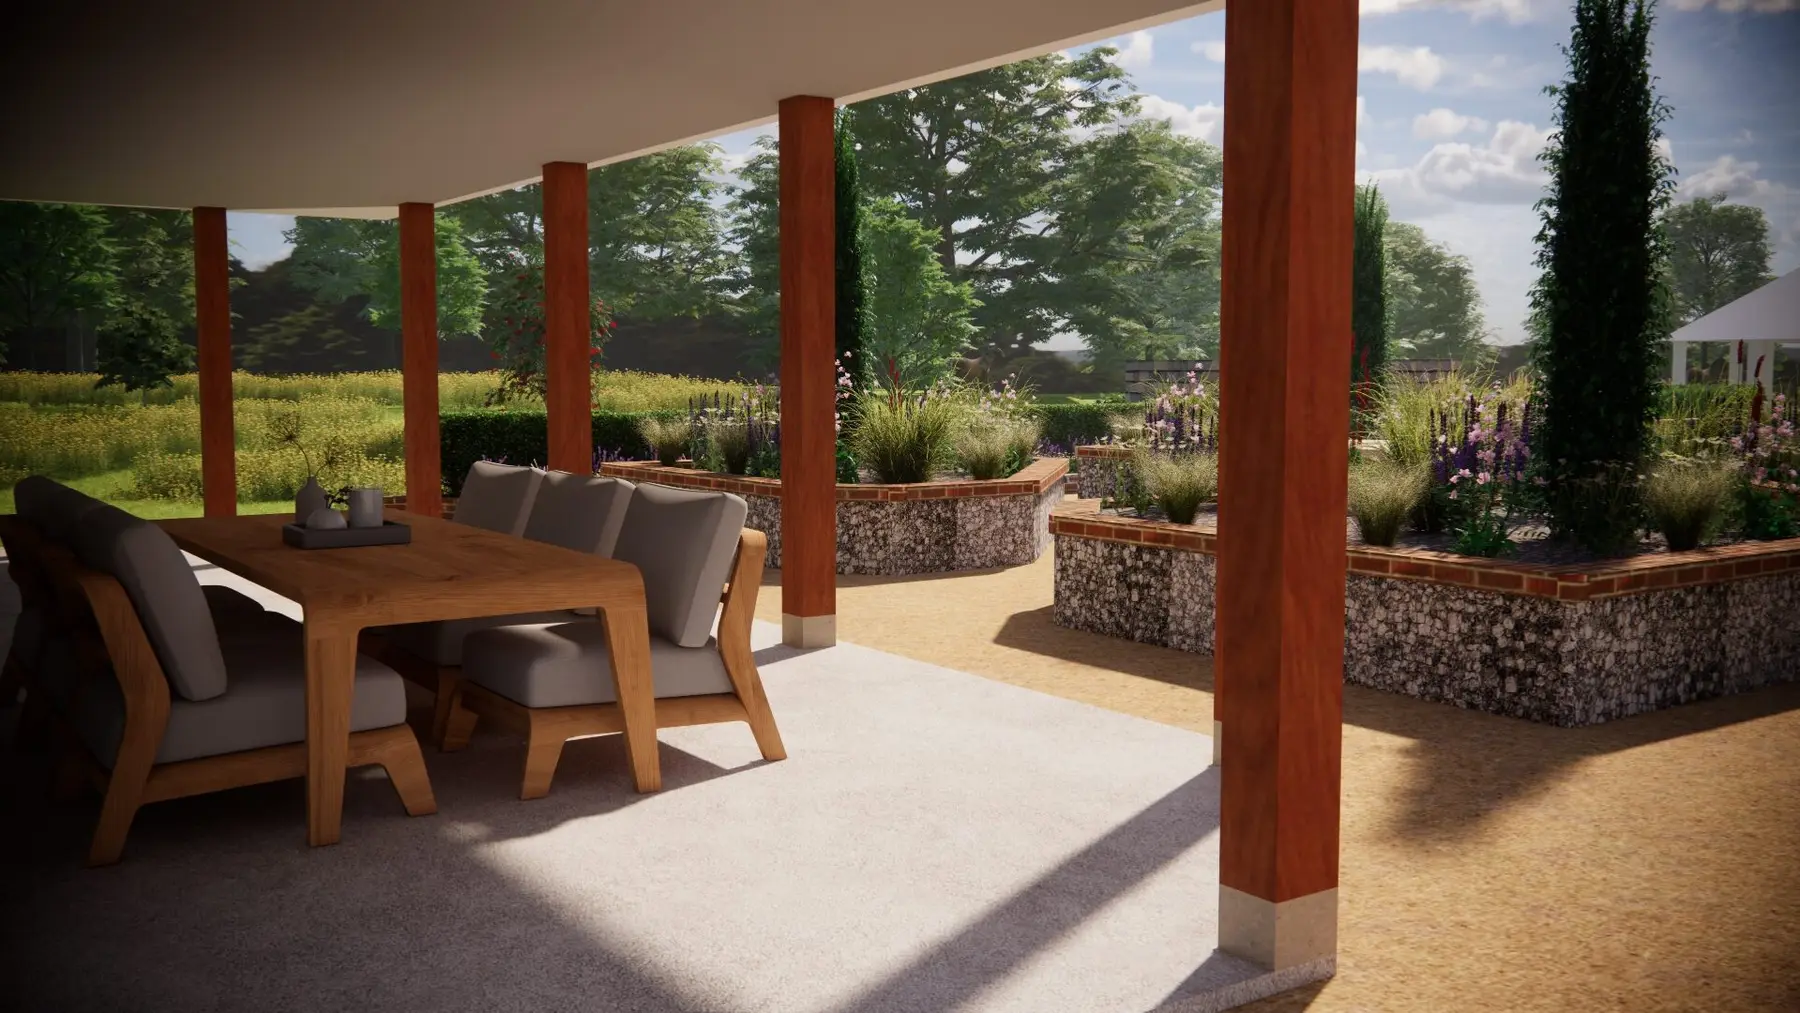
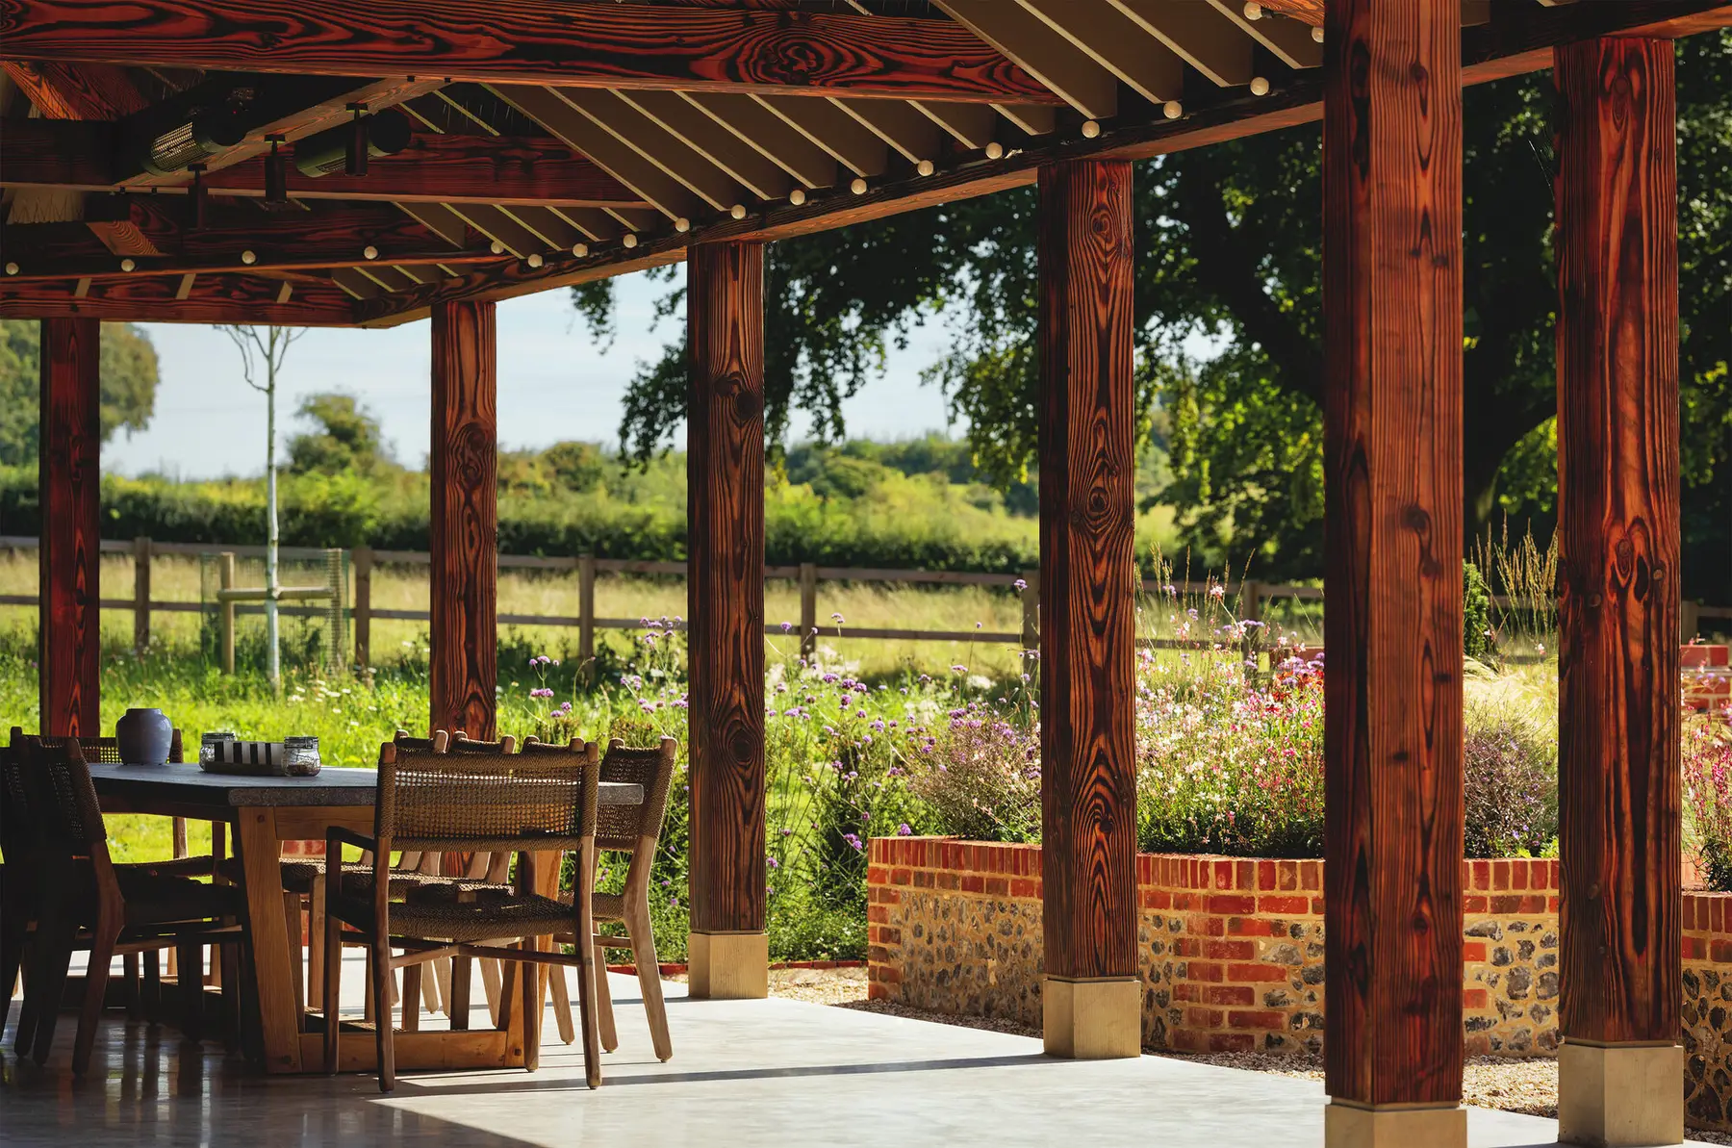
The garden was designed in photorealistic 3D before anything was built, so the clients could walk through it first. Here is that design beside the same view of the finished garden.
Building on the Character of the House
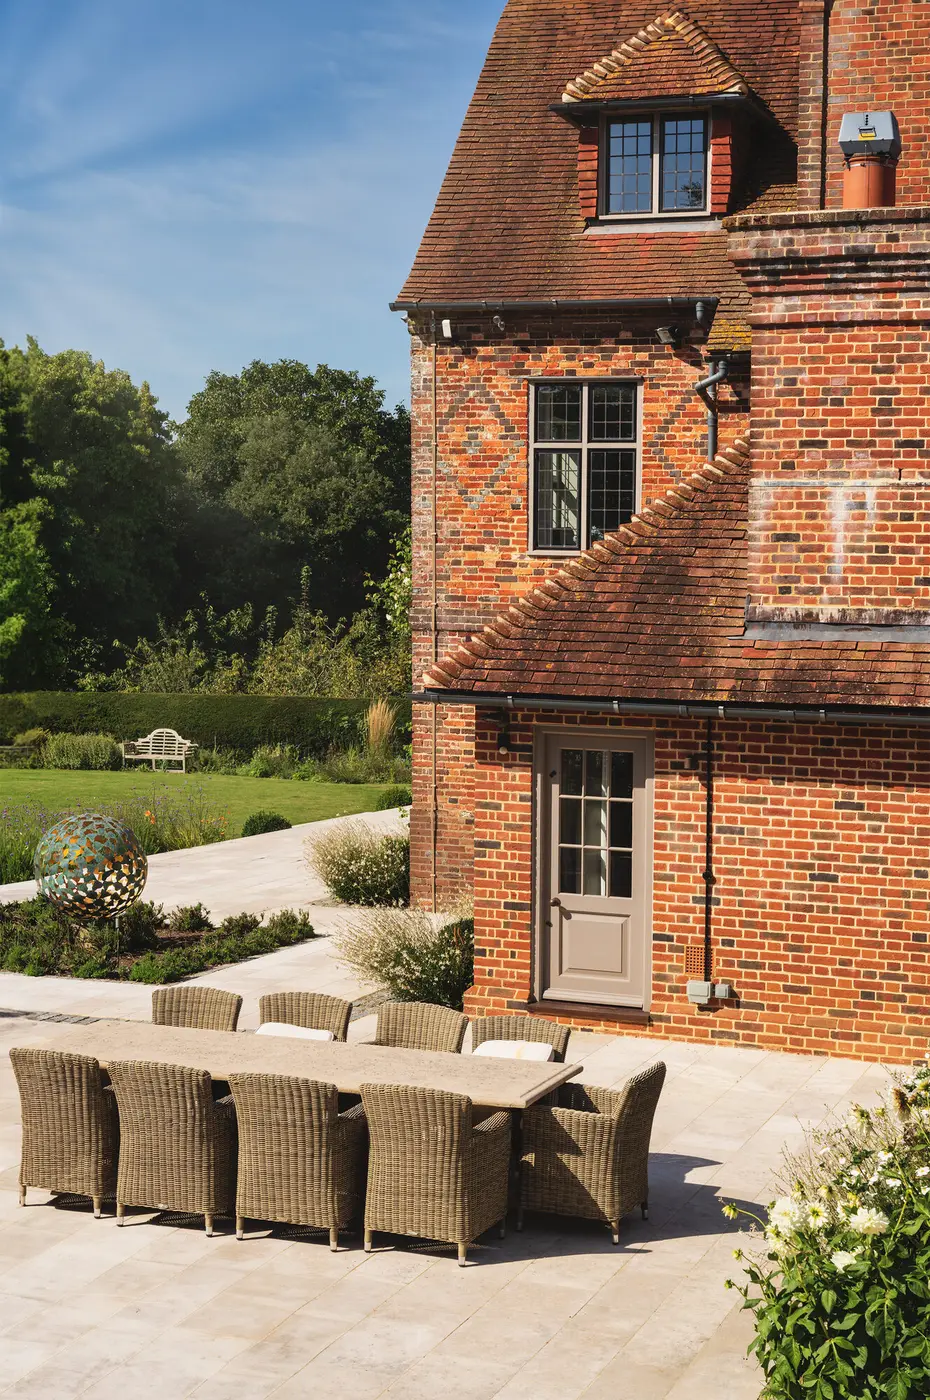
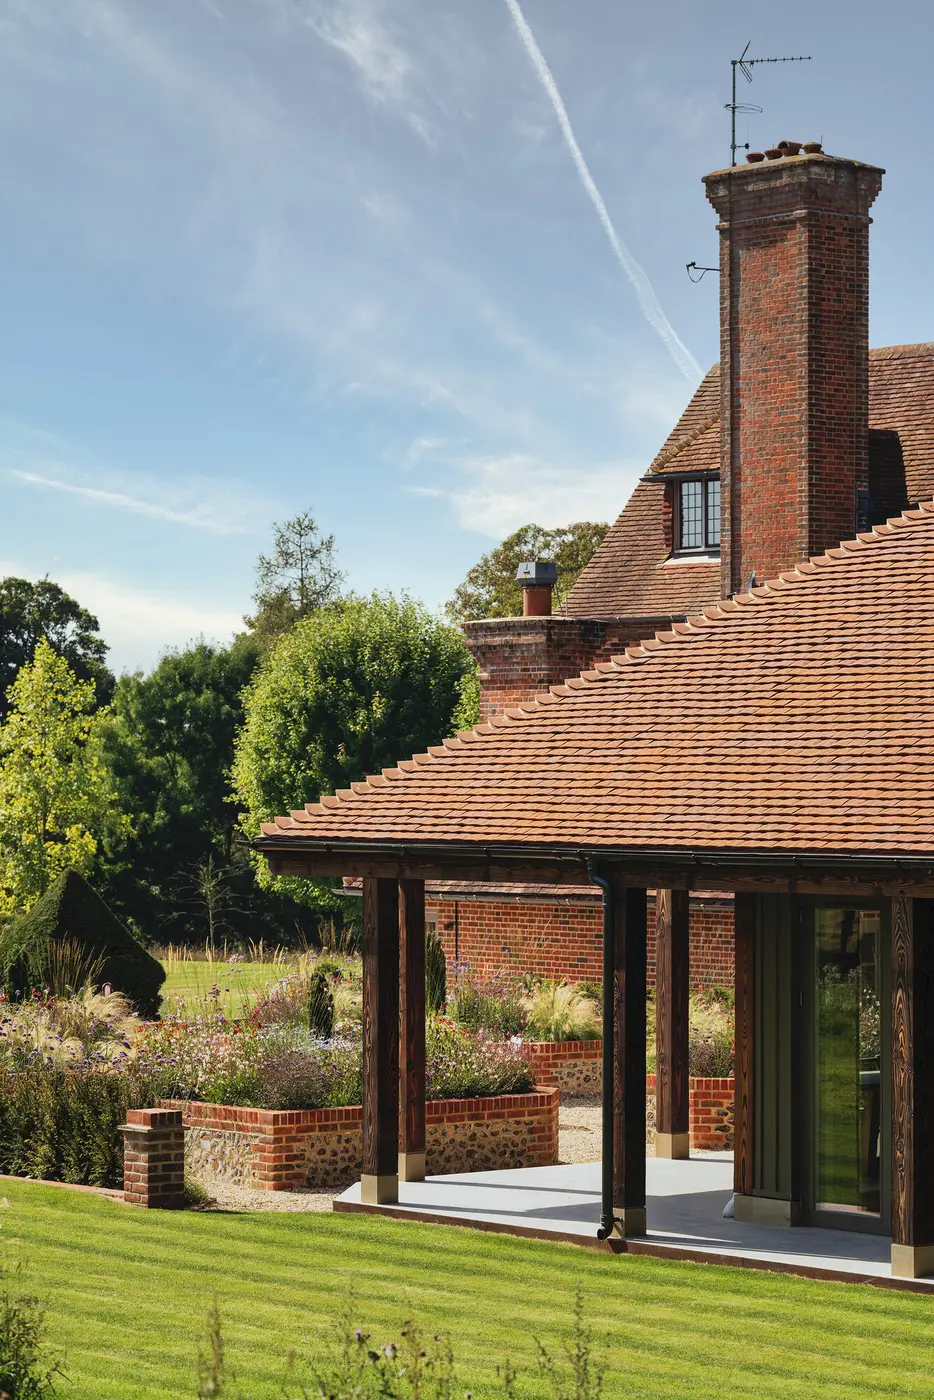
The materials were chosen carefully to connect the new garden architecture with the existing property.
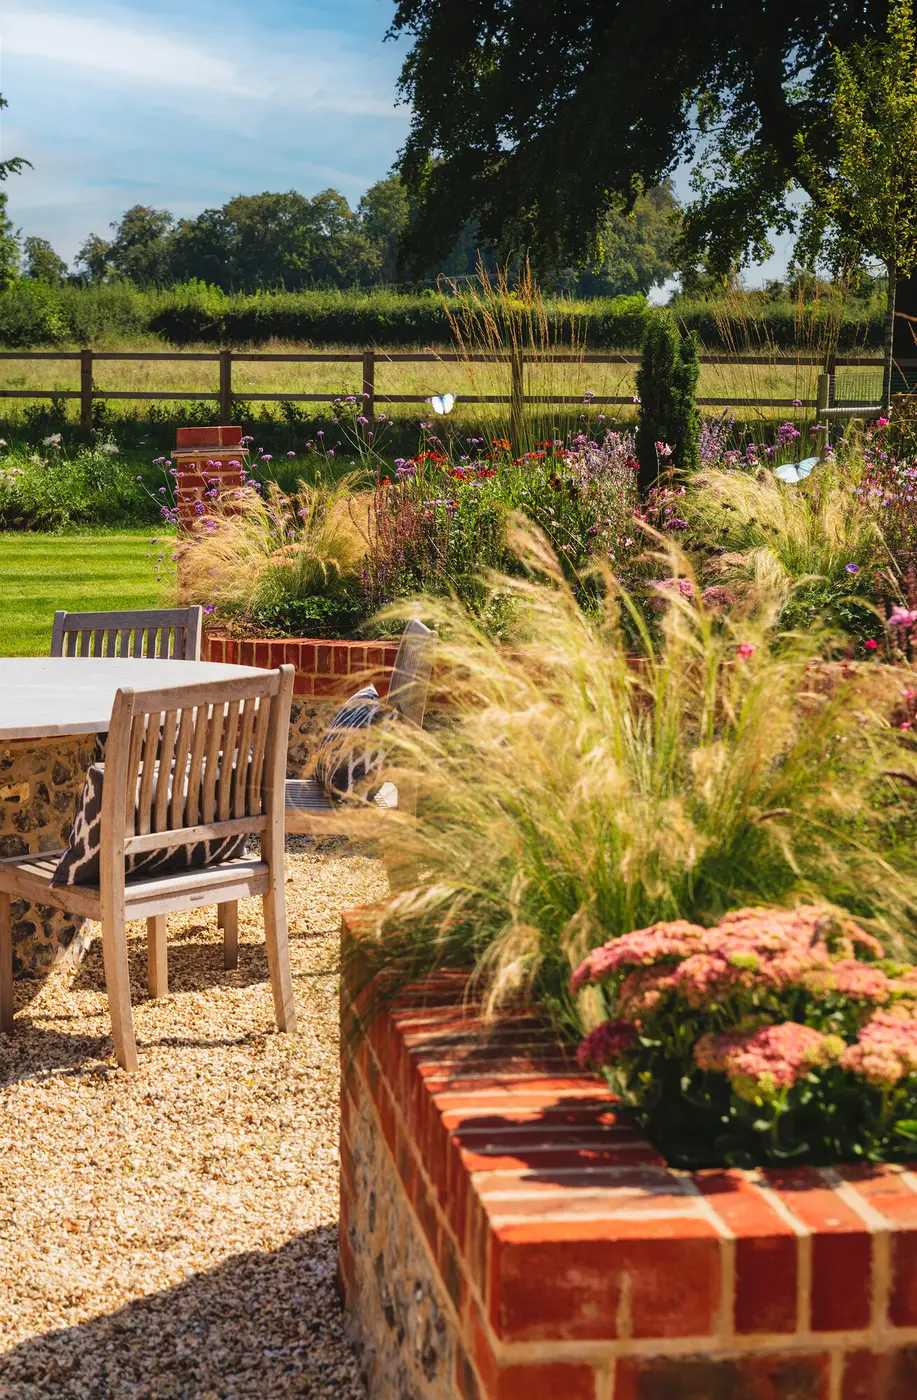
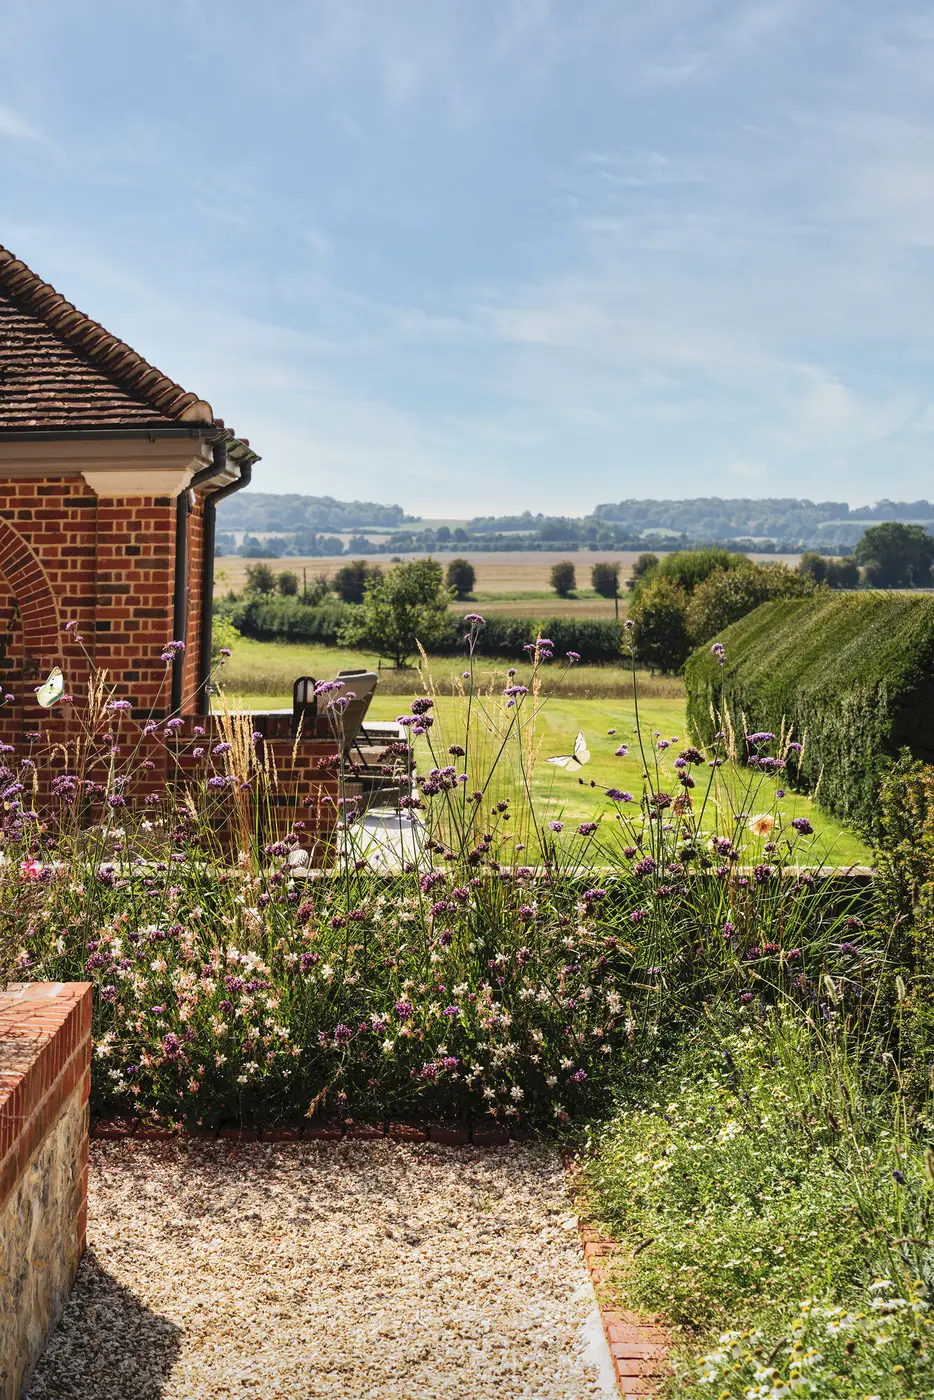
Brickwork was selected to complement the tones of the house, while local flint was introduced into raised beds to give the new landscaping an immediate connection to the surrounding Hampshire countryside.
A symmetrical arrangement of four raised flower beds creates structure around a central seating area, giving this part of the garden a more formal rhythm while still feeling appropriate to the rural setting.
The planting softens the geometry, using a naturalistic palette designed to provide seasonal interest without demanding excessive maintenance. With rabbits regularly visiting the garden, plant selection also had to take their presence into account.
A Pool House That Belongs
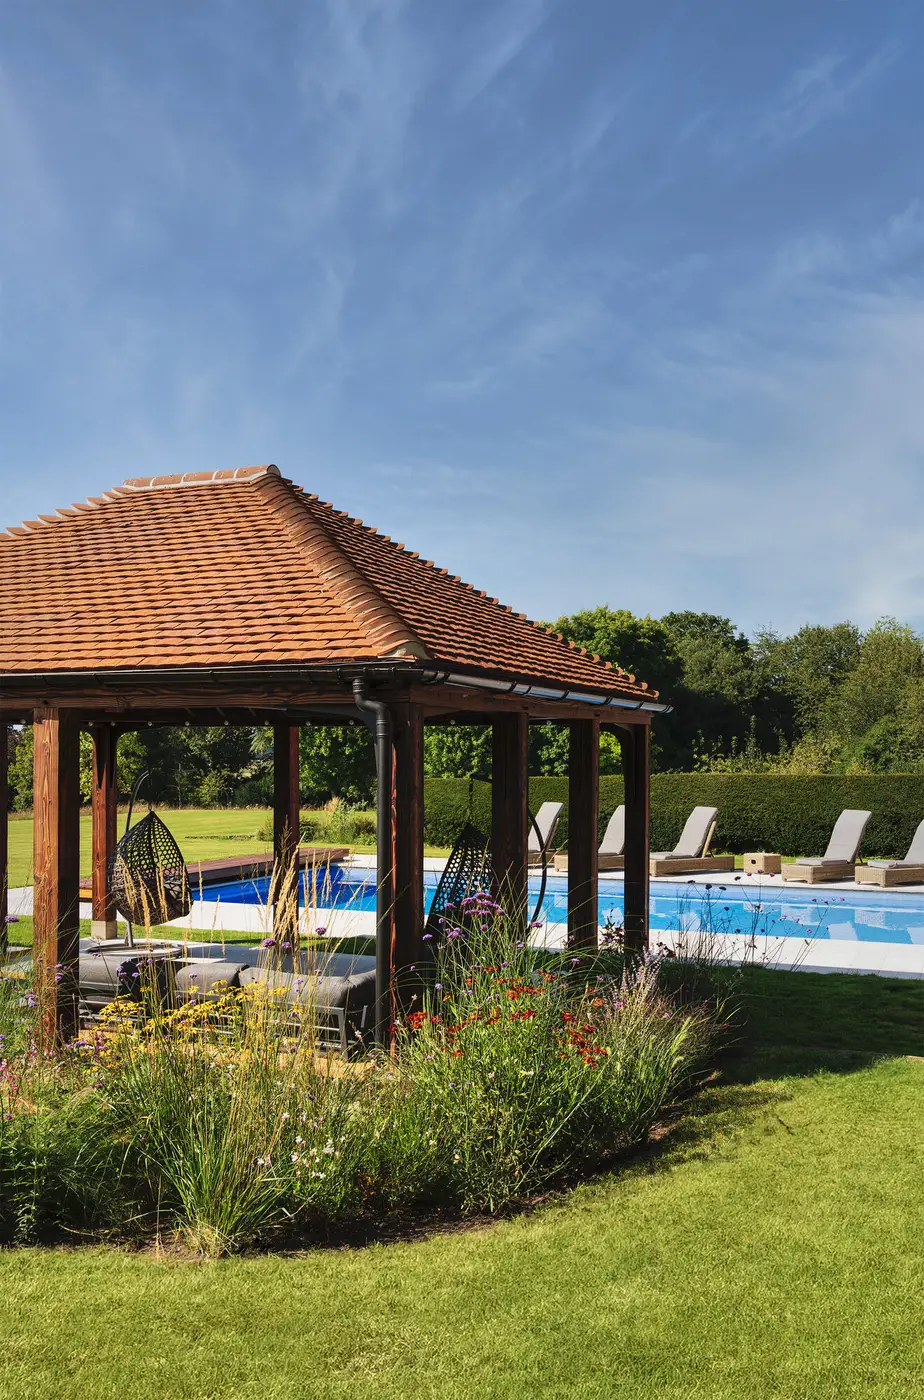
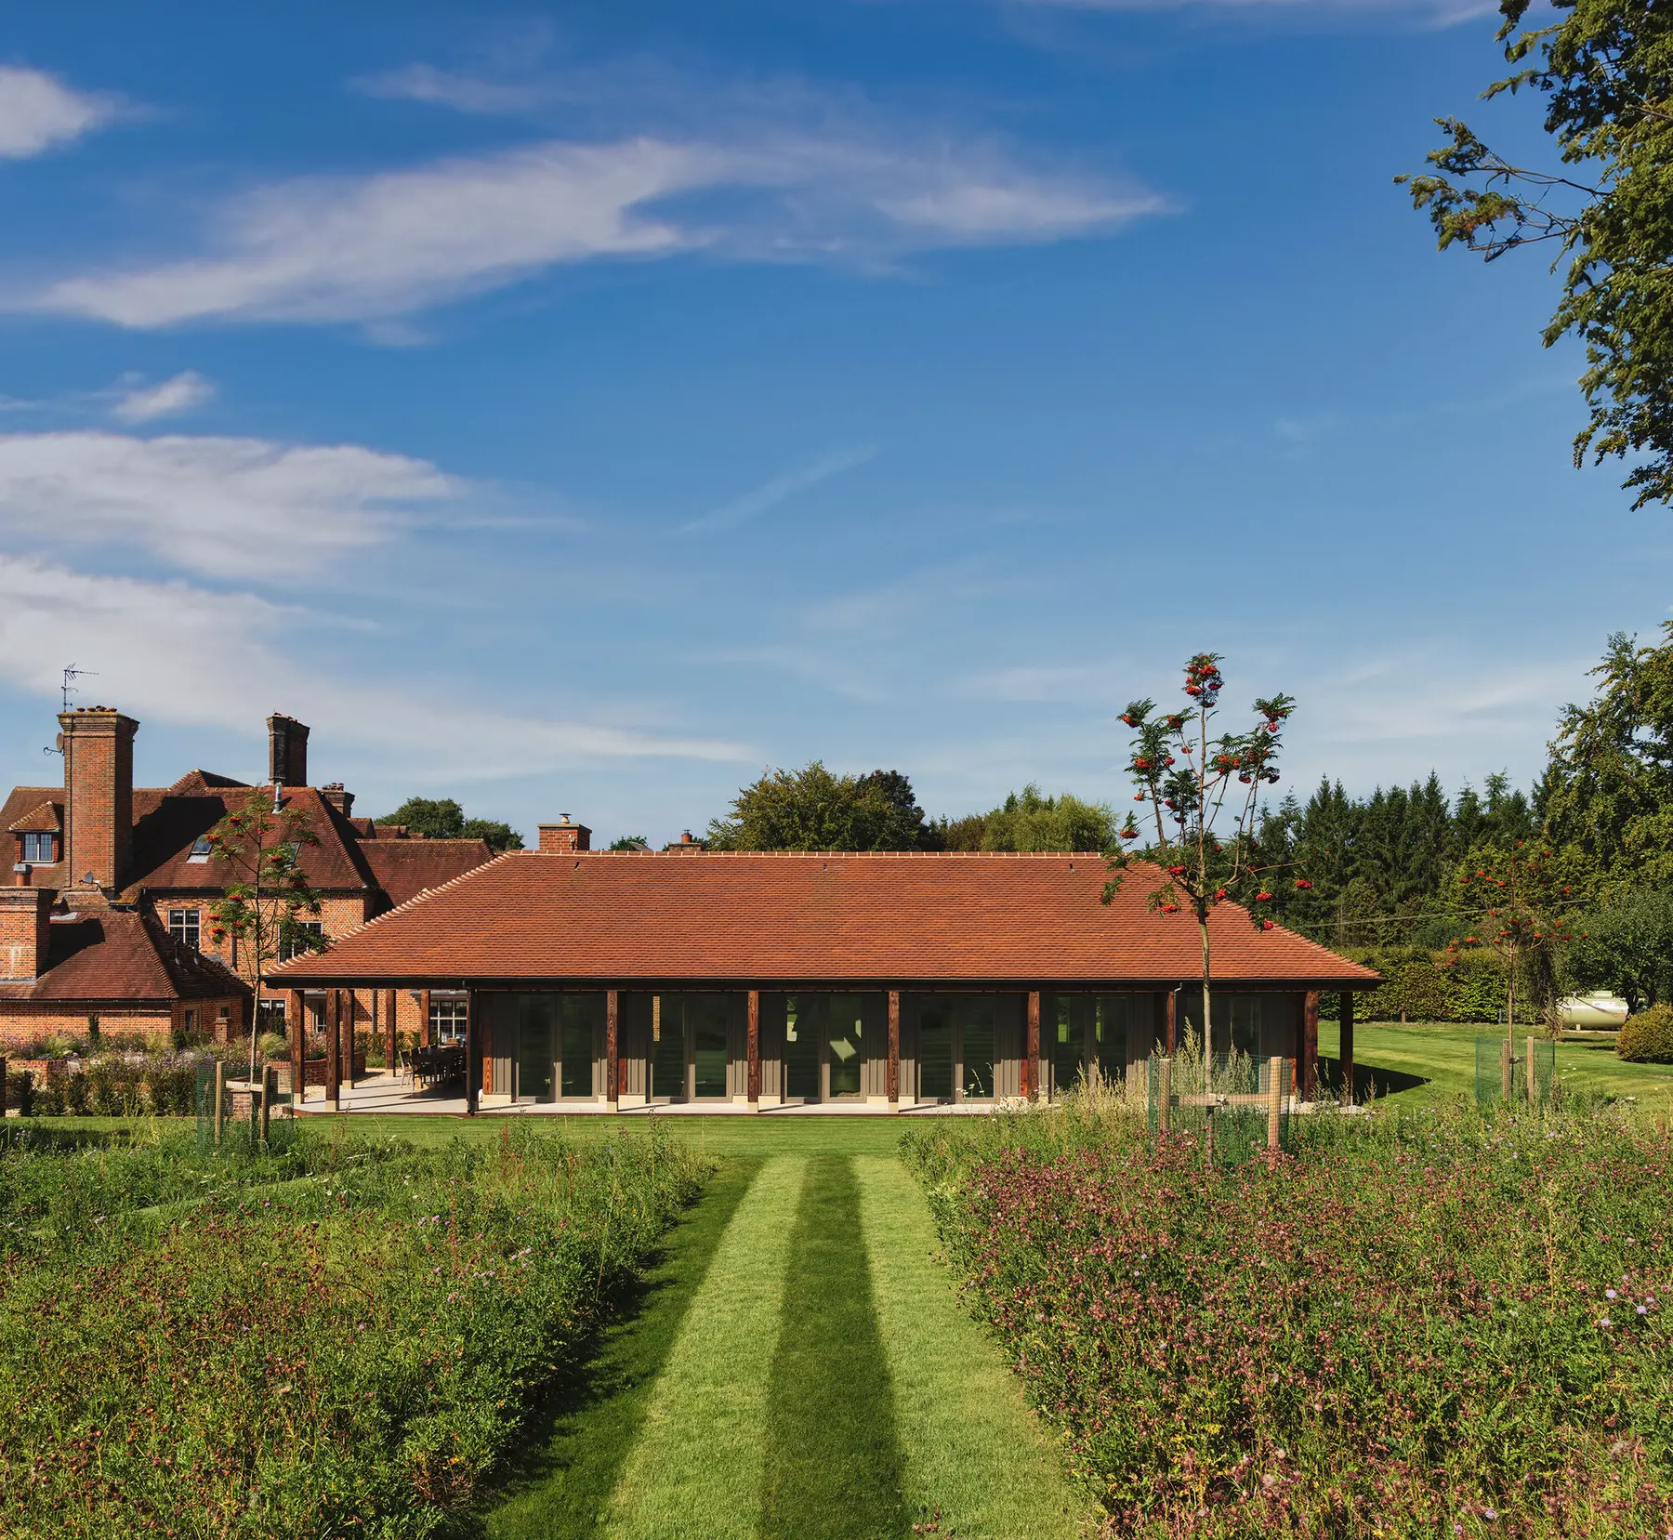
Alongside the swimming pool, a new oak-framed pool house with a traditional tiled roof was introduced.
Rather than creating something overtly contemporary that would compete with the house and landscape, the structure was designed to feel comfortable within its surroundings.
The planting around the pool follows the same principle, helping the new building settle into the garden and maintaining the relaxed countryside character of the property.
Turning a Slope Into a Landscape Feature
Around the new loggia, the land naturally slopes towards the building.
Instead of flattening the terrain, I used the level change to create a gentle amphitheatre-like landscape, giving the area a sense of enclosure without relying on heavy retaining structures.
Long fingers of wildflower planting flow down the slope, separated by mown grass paths that invite you to move through them.
The contrast between the neatly cut routes and looser meadow planting creates a natural, playful rhythm and helps the loggia feel connected to the wider landscape beyond.
A Country Garden Designed to Settle In
The finished garden balances structure with informality.
Brick, flint, oak and traditional roof materials connect the new spaces to the architecture of the house, while meadow planting, softer borders and carefully selected low-maintenance plants allow the garden to retain its peaceful countryside atmosphere.
The result is a series of new places to exercise, relax, swim and spend time together, without losing the sense that this is first and foremost a country retreat.
The new elements do not compete with the landscape; they become part of it.
Every garden here started with a conversation.Book a free consultation
Gallery
What my clients say
“Kitti is a rare designer in that she truly listens to her client.”
She took the time to understand our family's requirements and translated them into an original garden that went beyond what we had imagined. The finished garden gives us enjoyment throughout the seasons while remaining easy to maintain. Her creativity, enthusiasm and ability to recognise the potential in a space made a real difference to the final result.
“Kitti guided us through a complex project with far more to it than we initially thought.”
Her design was inspired and refreshing, and she helped us find landscapers we could trust to bring it to life. Kitti remained involved throughout the project, offering advice and practical suggestions whenever they were needed. The finished garden exceeded our expectations, and we would happily recommend her to anyone considering a garden project.
“We wanted a garden that would support our family's wellbeing, a space where our four children, cousins and friends could come together.”
Kitti managed a complex build with restricted site access and delivered a beautiful garden for us. The planting is still young, but we can't wait to see how it changes through the seasons and grows over the years.
Thinking about your own garden?
A free conversation about your space, with no obligation.