

Garden designWater & wellbeingPlanting design3D & virtual realityDesign & buildWedding gardens
Private garden · Surrey
Three Waterfalls
A one-acre family garden designed around water, nature and wellbeing
This transformative Surrey garden was designed to turn a previously flat and disconnected landscape into an immersive retreat for a busy family. Across one acre, the garden now moves through productive growing spaces, generous entertaining areas, dramatic naturalistic water gardens and a peaceful woodland-inspired sanctuary, all connected by planting, materials and the restorative presence of water.
Book a free consultationView the gallery
Made with
- GrilloOutdoor kitchen
- WhiteStoresMetal pergola
- Caradon Stone
- London Stone
- Aquascape
- Shade Water GardensWater garden and Aquascape system
- Breeze HouseIsland pavilion
From vision to reality
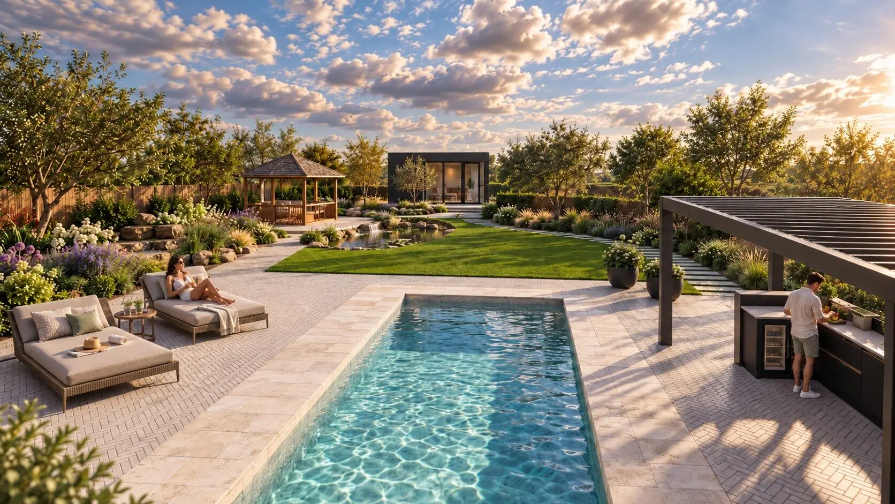
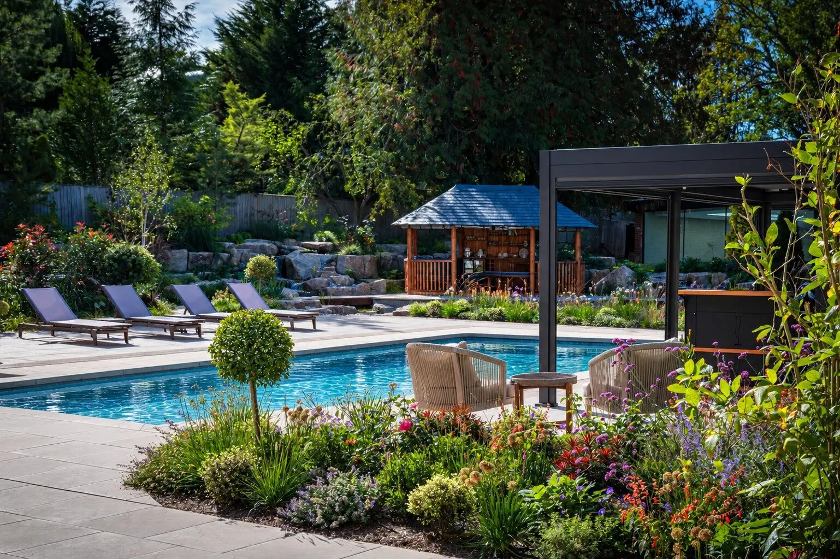
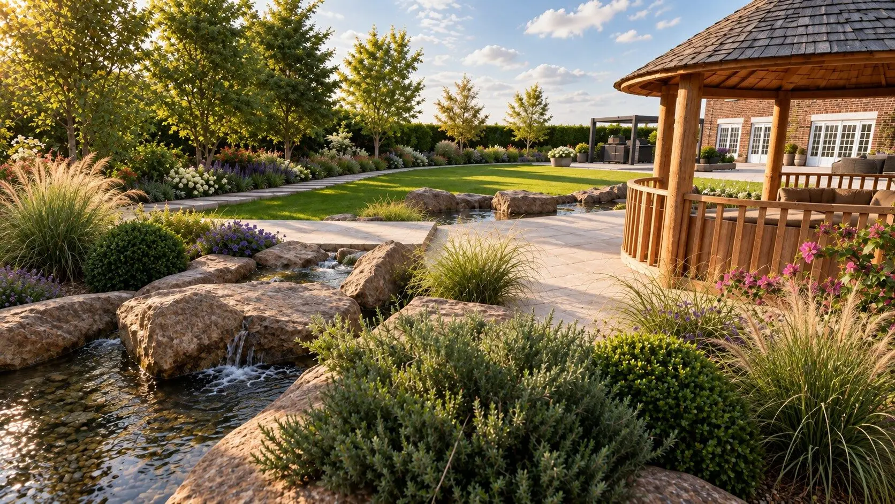
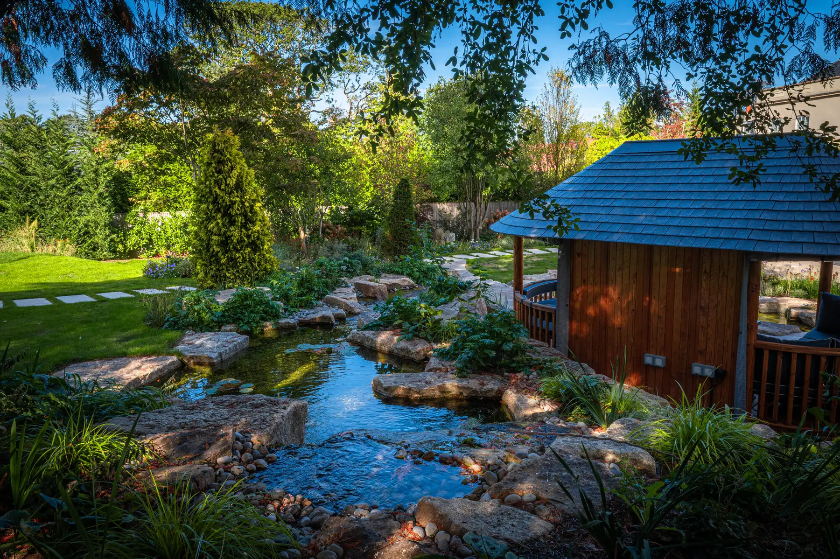
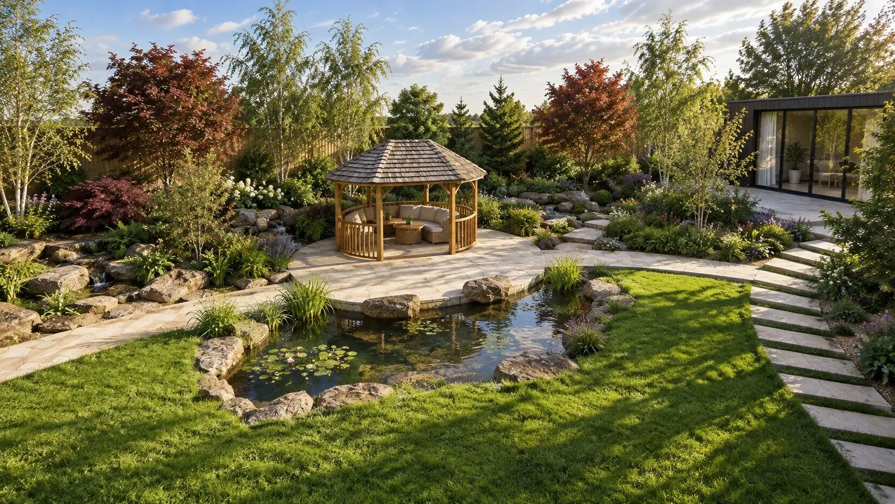
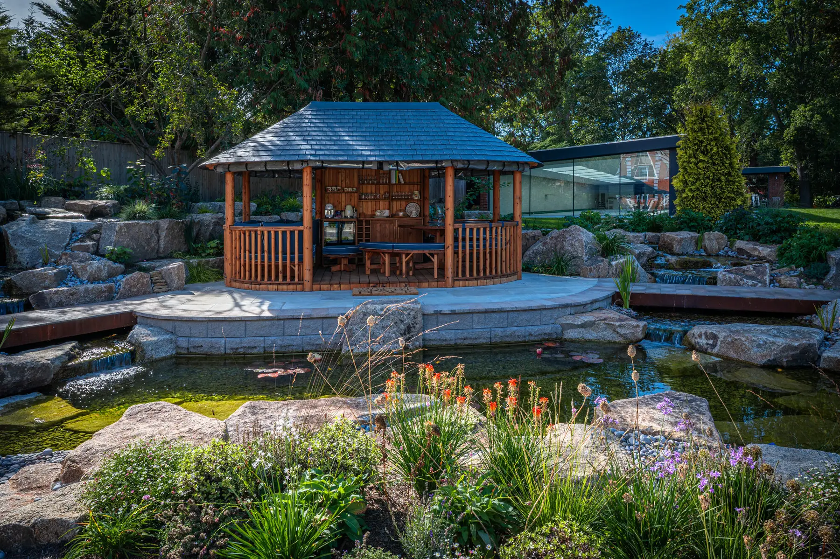
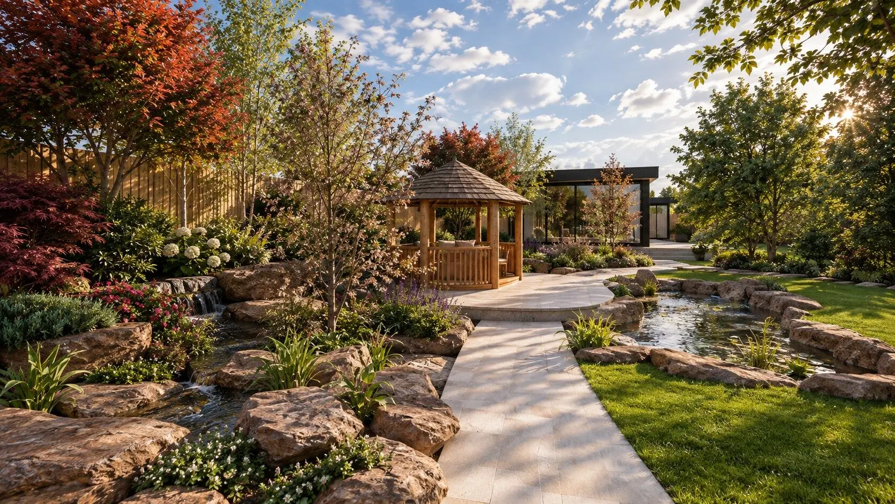
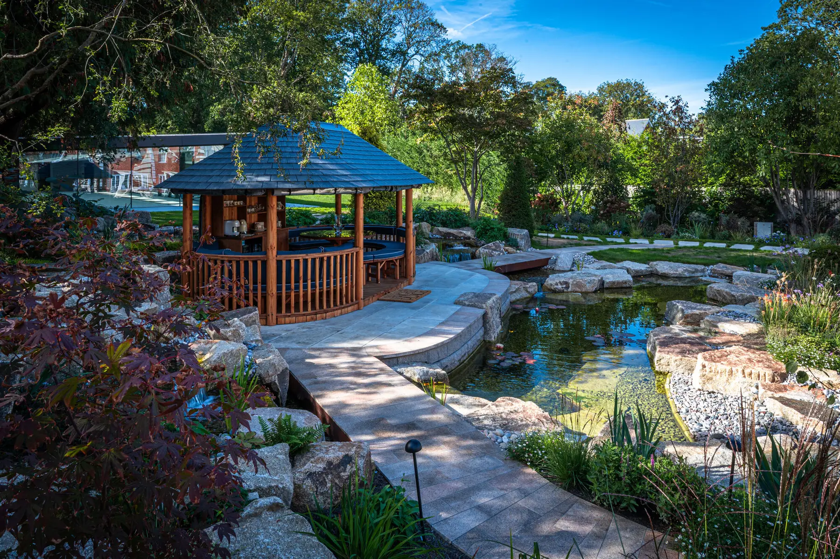
The garden was designed in photorealistic 3D before anything was built, so the clients could walk through it first. Here is that design beside the same view of the finished garden.
The Brief
The clients wanted a garden that would support the wellbeing of their whole family while also creating somewhere they could entertain and spend time together. With four children, as well as cousins and friends living nearby, the garden needed to accommodate lively family gatherings while still providing quieter places to retreat, relax and reconnect with nature.
Water was especially important to the family, along with retaining the beautiful woodland views beyond the garden. Rather than treating the one-acre site as a single large space, I divided it into a series of connected garden rooms, each with its own character and purpose. The experience gradually changes as you move away from the house, from productive and social spaces to increasingly immersive and contemplative areas.
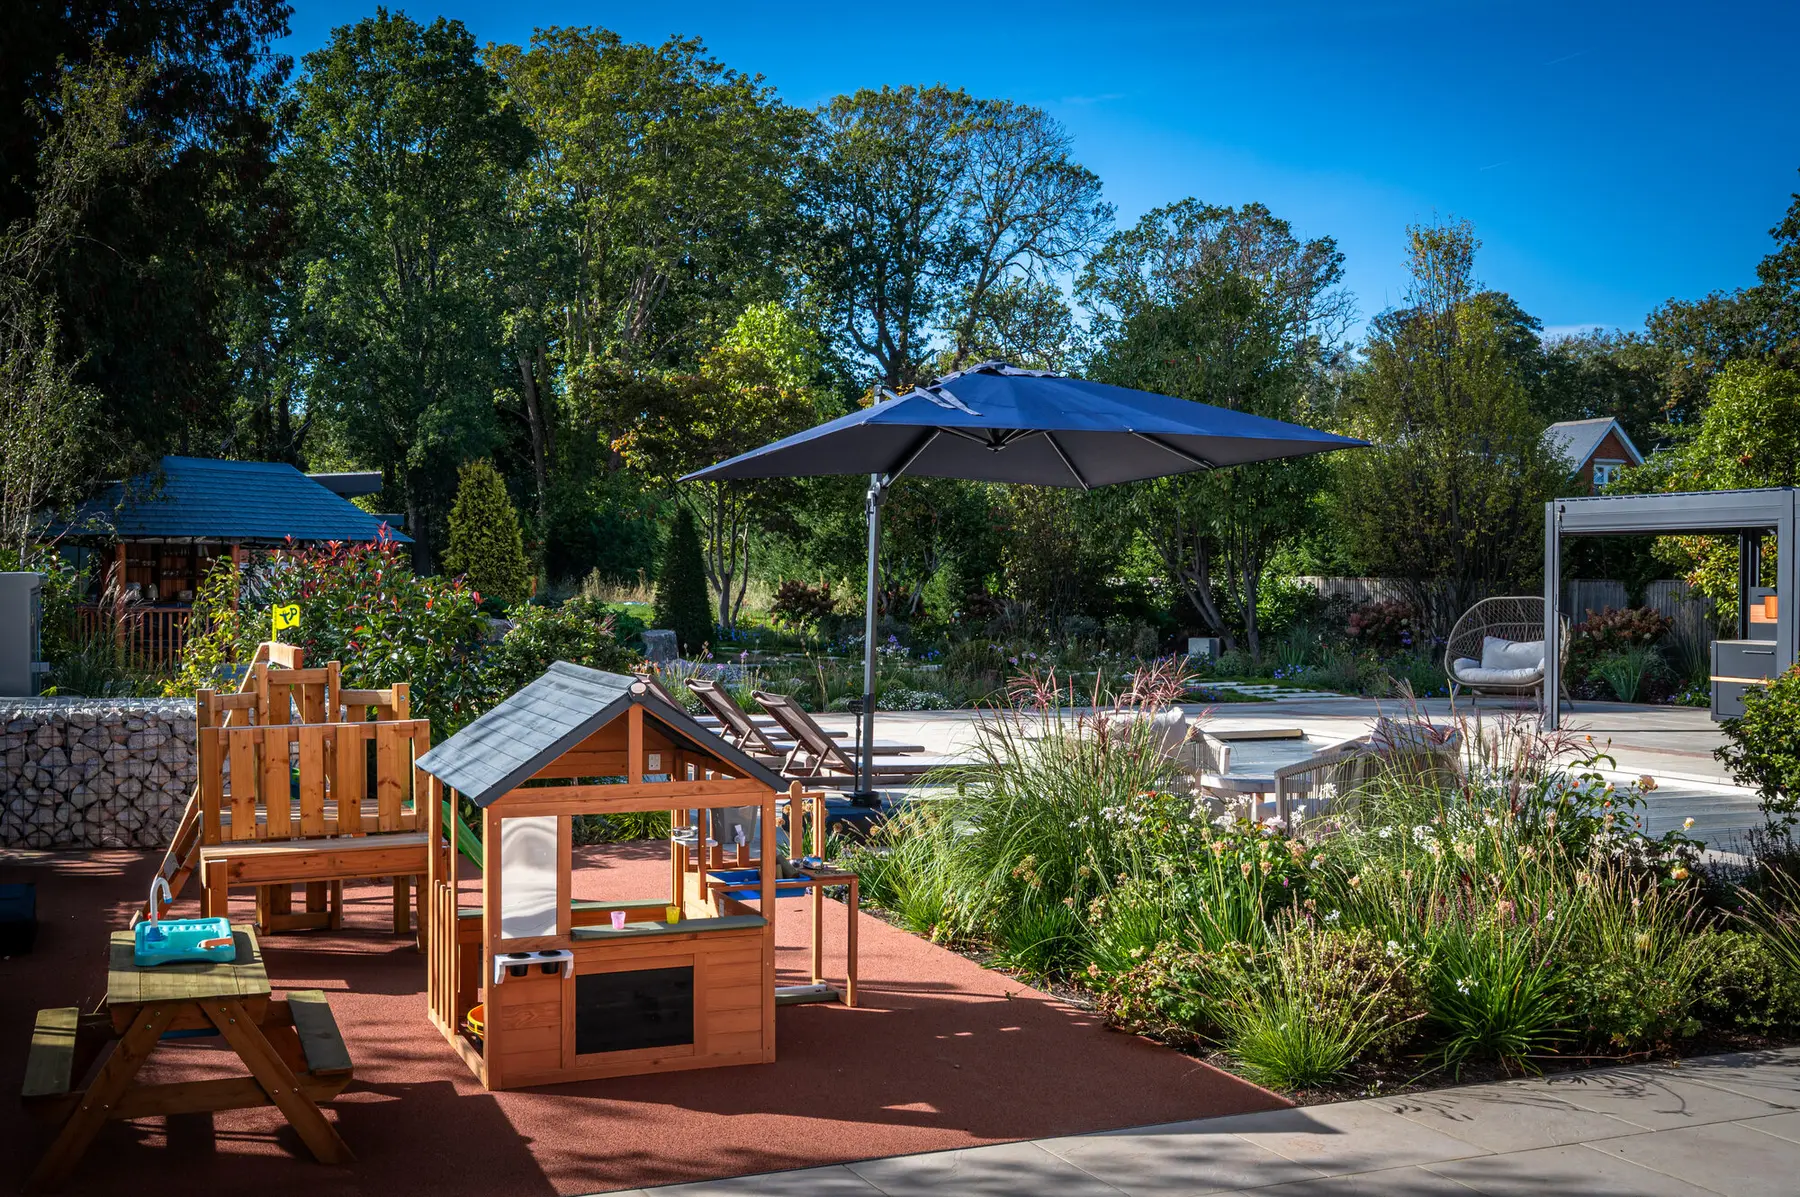
A Garden Designed as a Journey
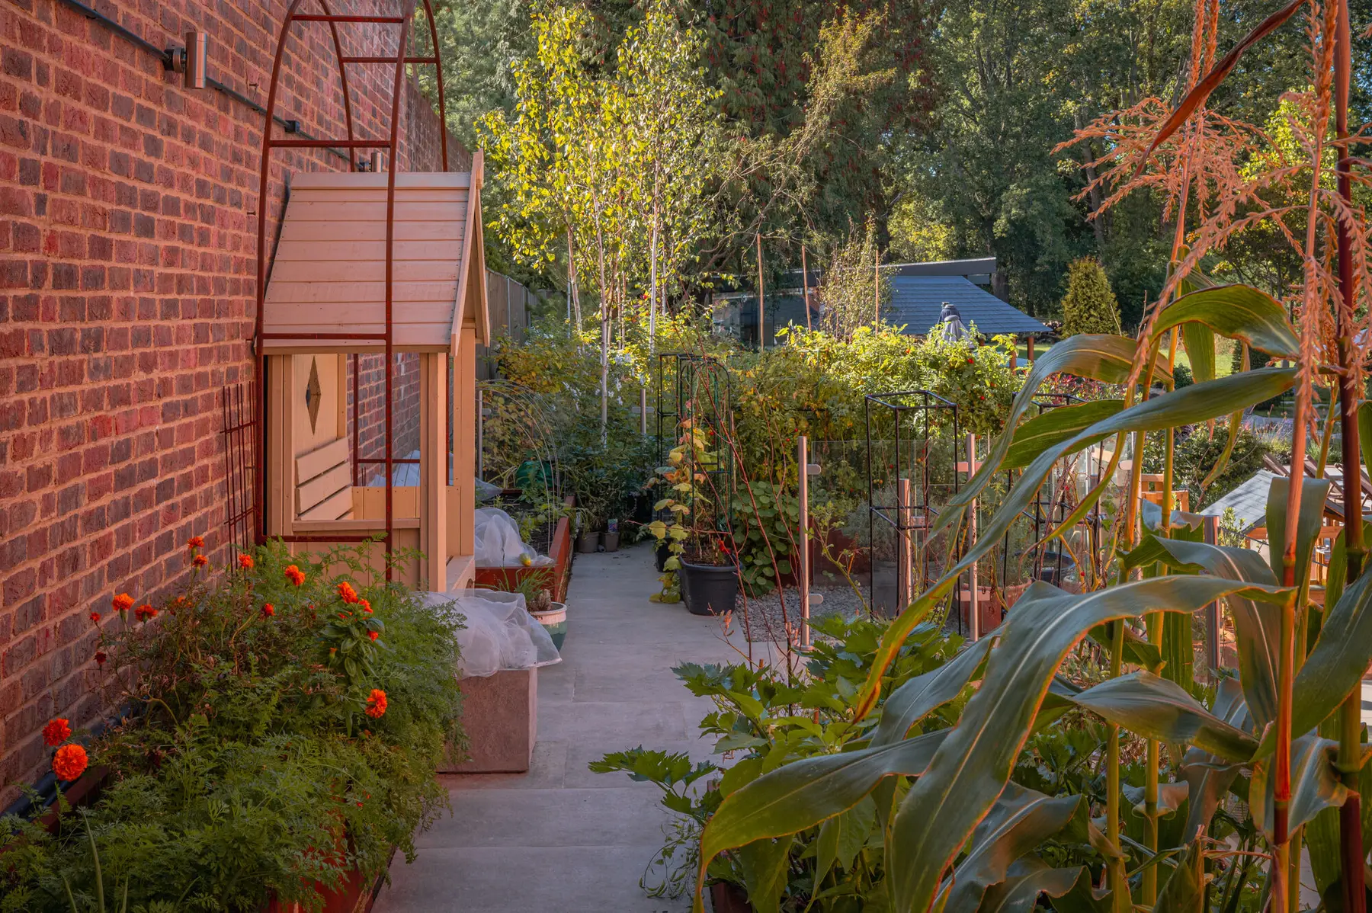
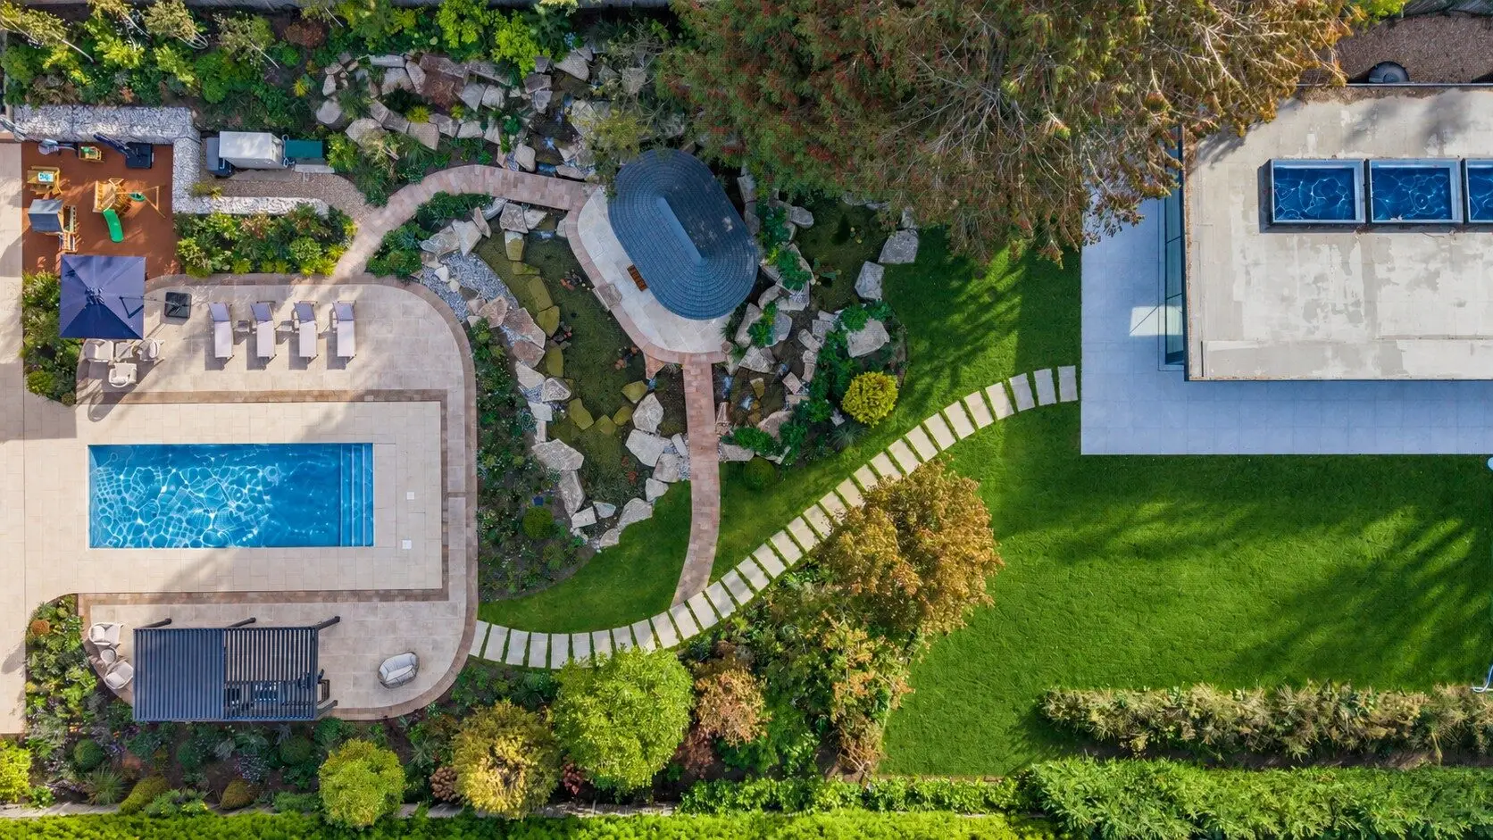
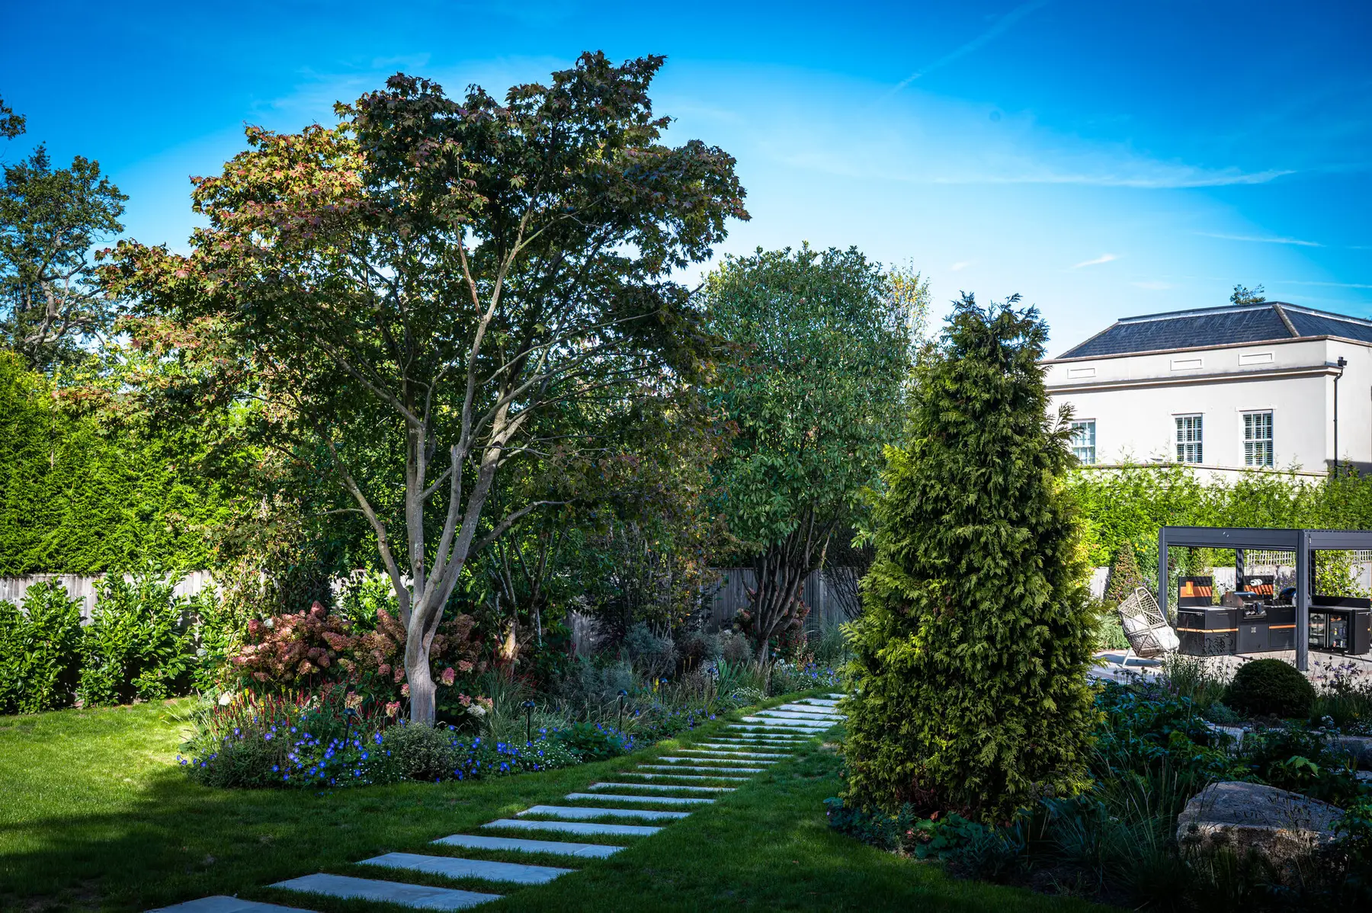
Closest to the house, a dedicated kitchen garden provides a productive but beautiful space for growing fruit, vegetables and herbs. Set on a raised platform so it does not interrupt views from the main living areas, it includes four corten steel raised beds, a potting shed, sink and rose arch, with a bench creating a peaceful place to pause among the planting.
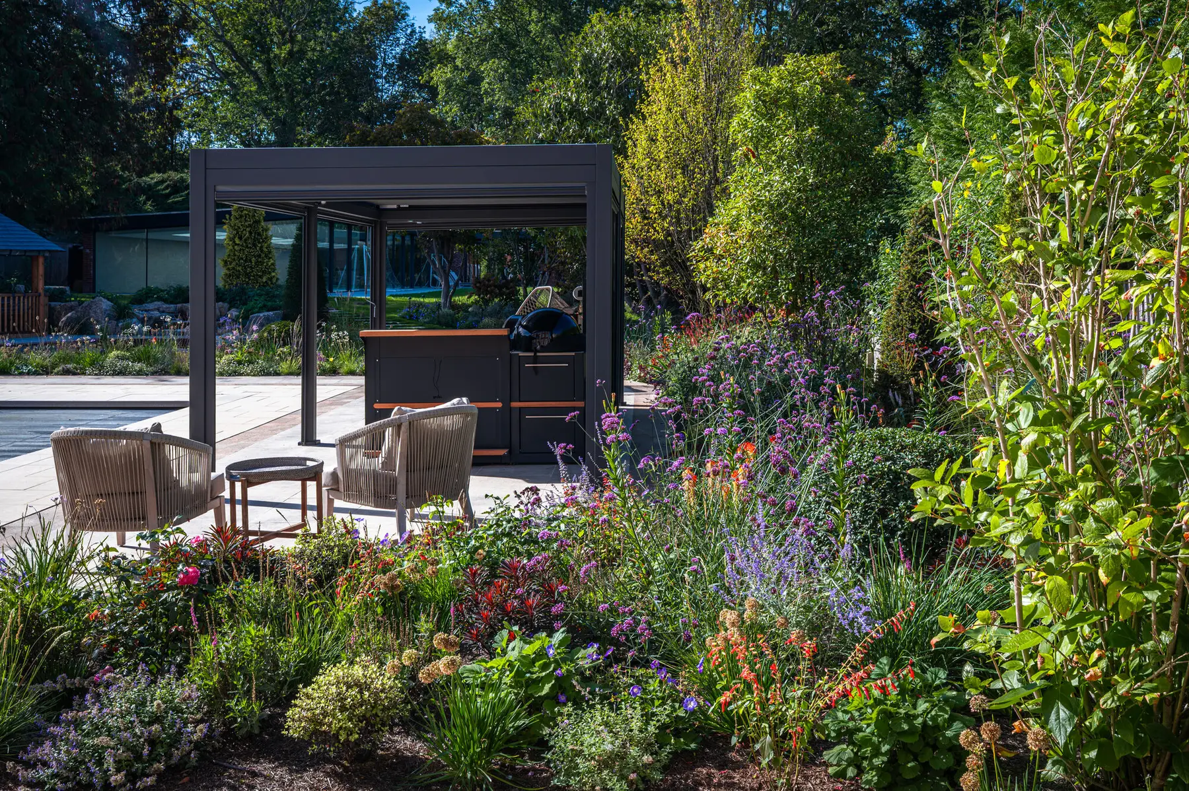
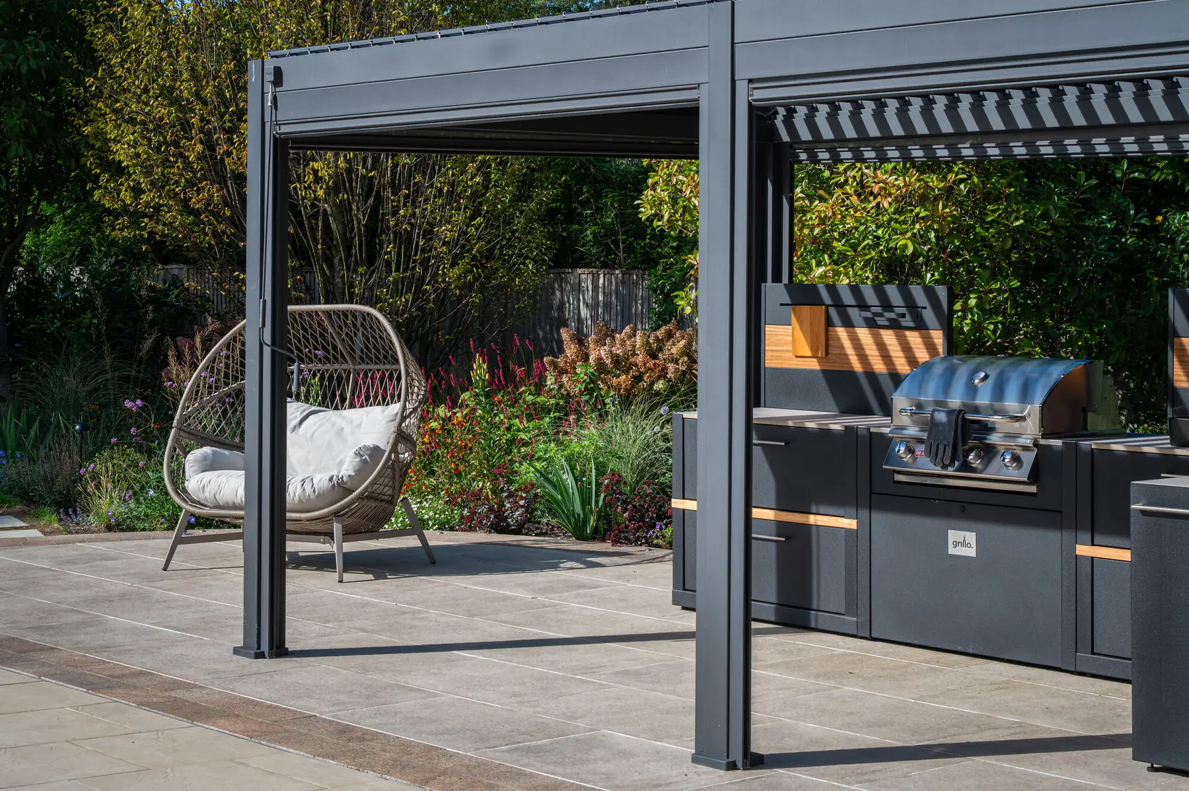
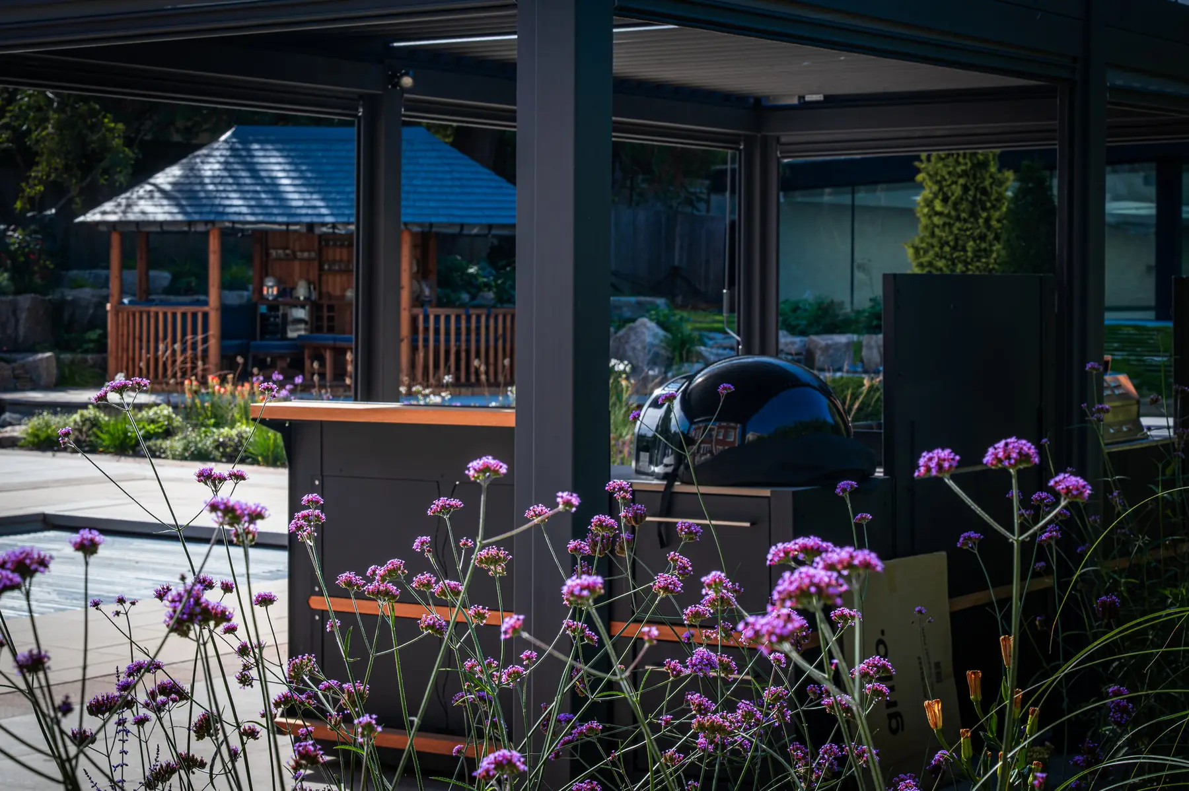
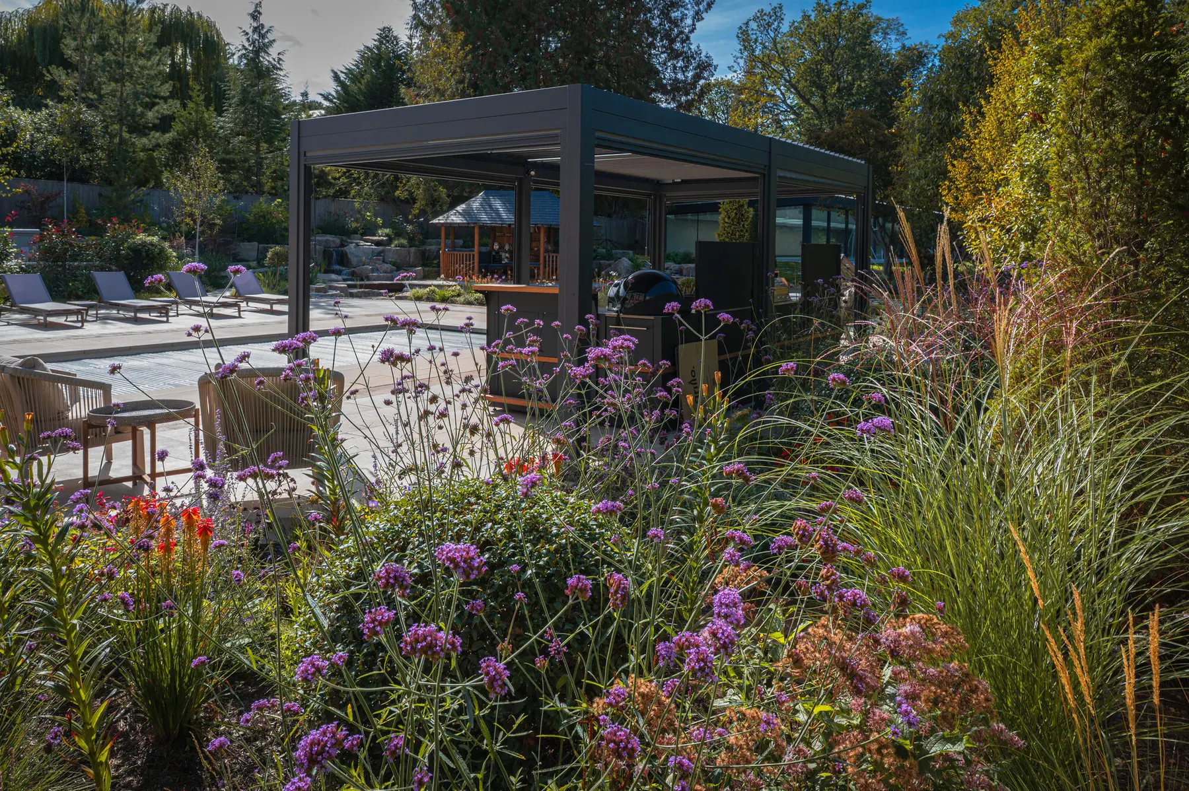
The existing swimming pool was retained and incorporated into the new scheme rather than replaced. Its terrace was reshaped and extended to improve the relationship between the house, pool and surrounding garden. A large pergola, outdoor kitchen and family entertaining spaces transformed this part of the garden into a much more inviting extension of the home.
From here, the landscape begins to feel increasingly natural.
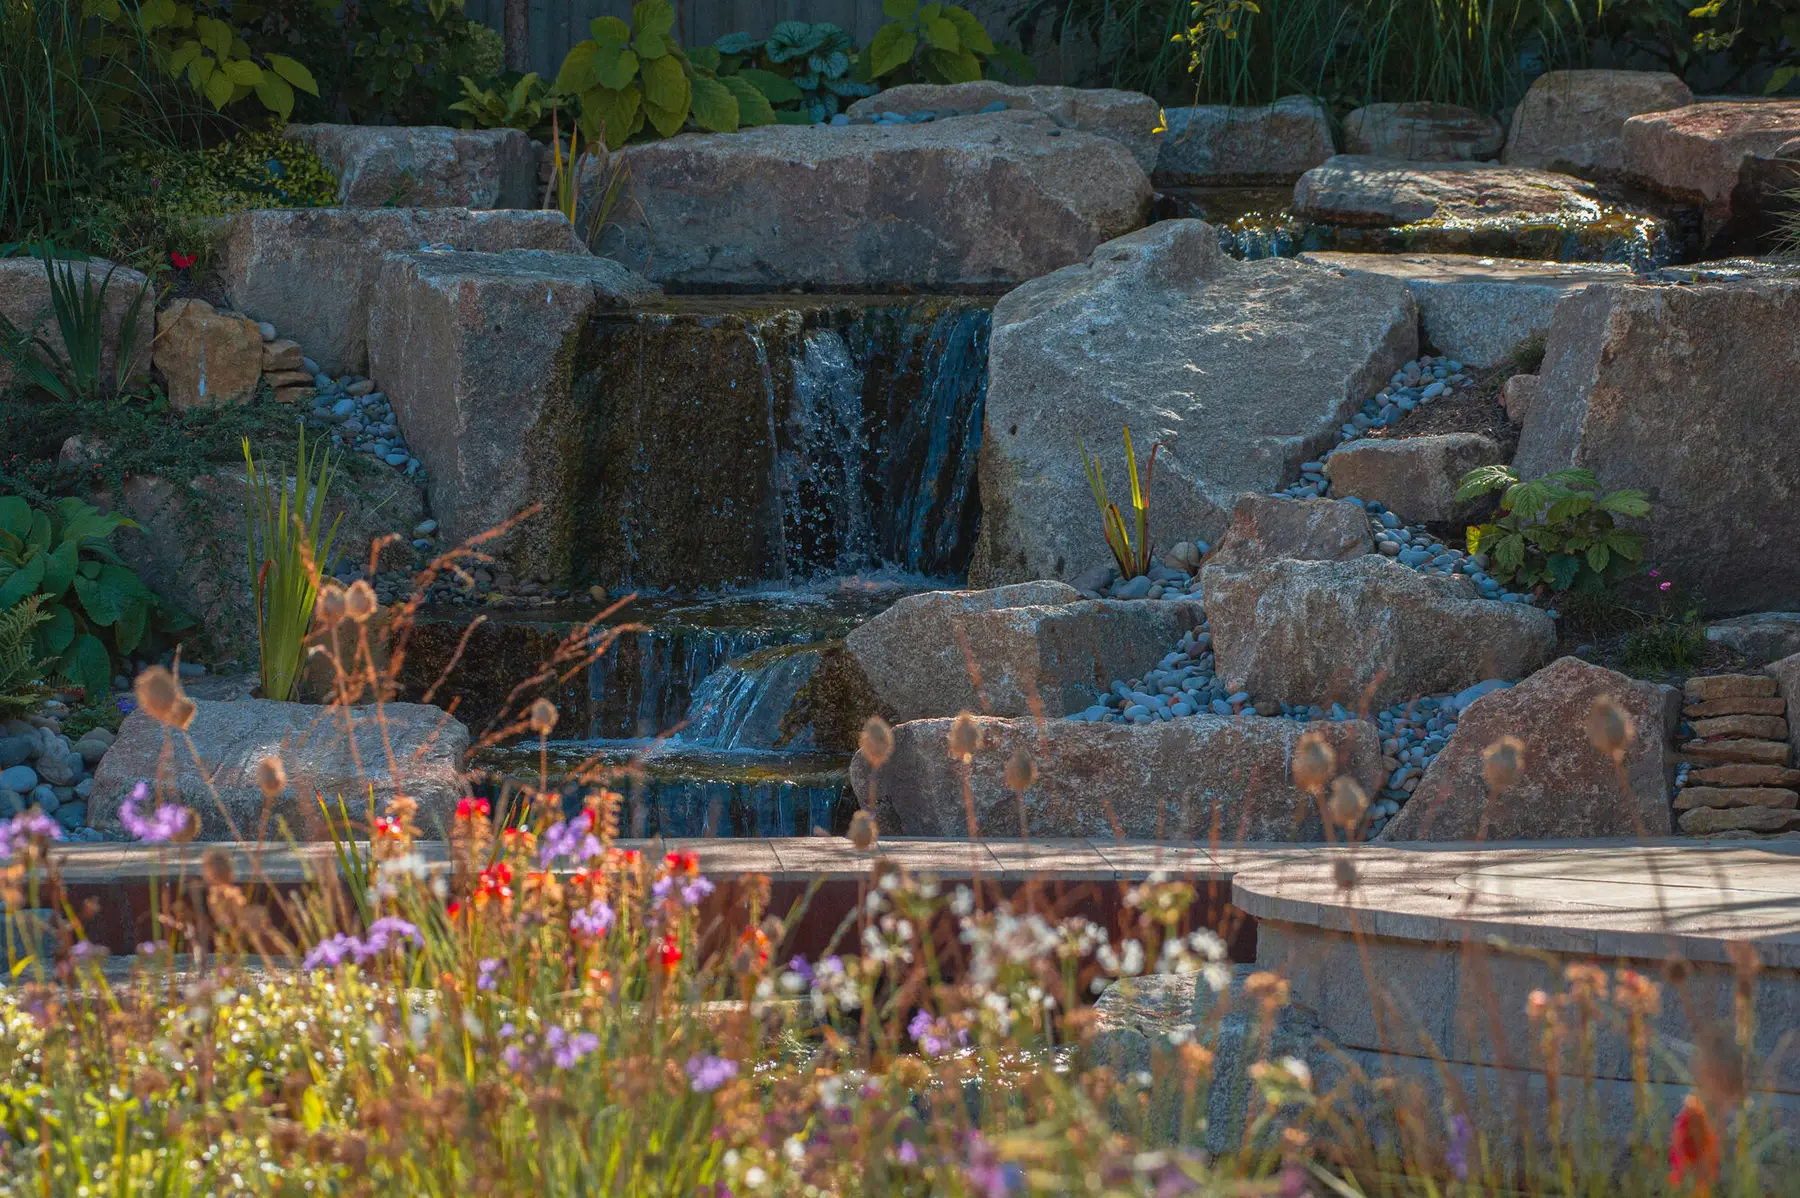
The Water Garden
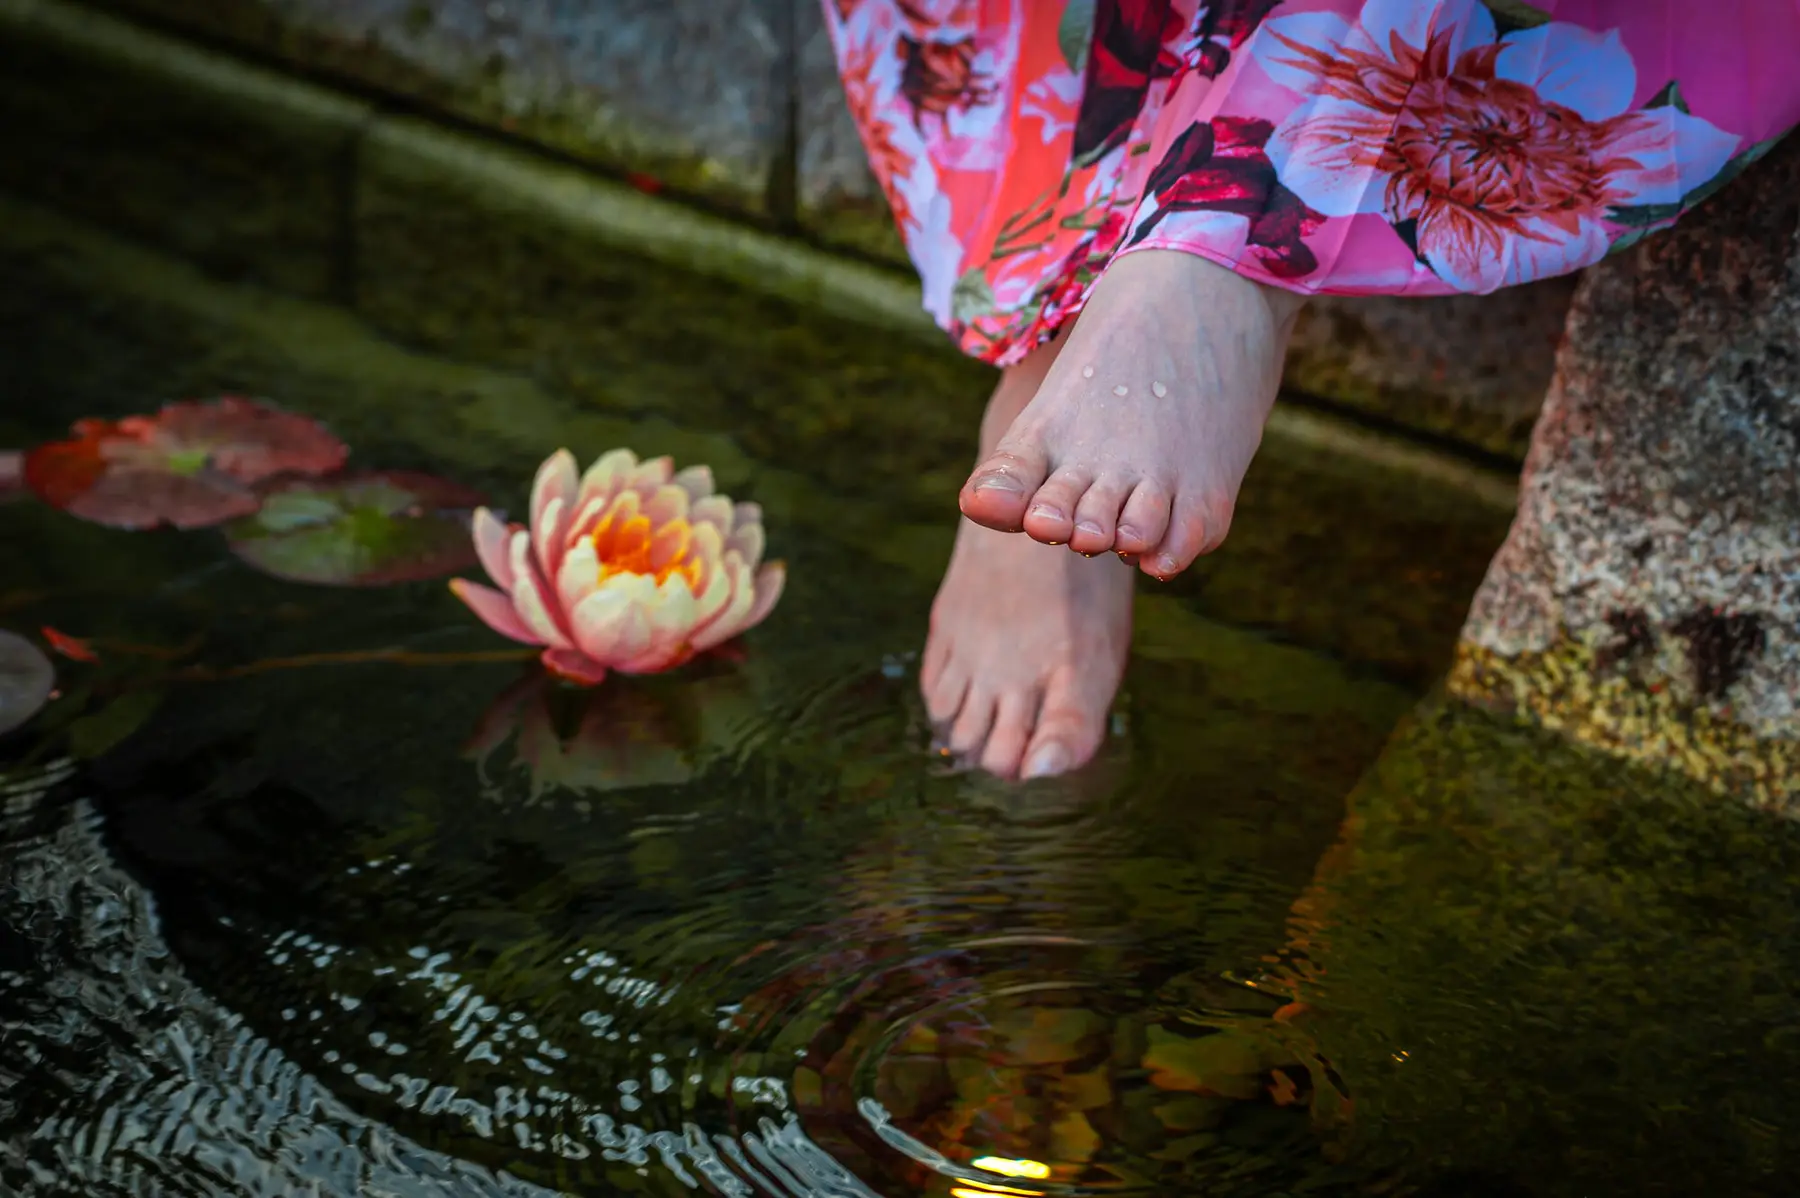
At the heart of the project lies a dramatic naturalistic water garden, inspired by the client’s love of water and by its ability to bring movement, sound and a sense of calm into a landscape.
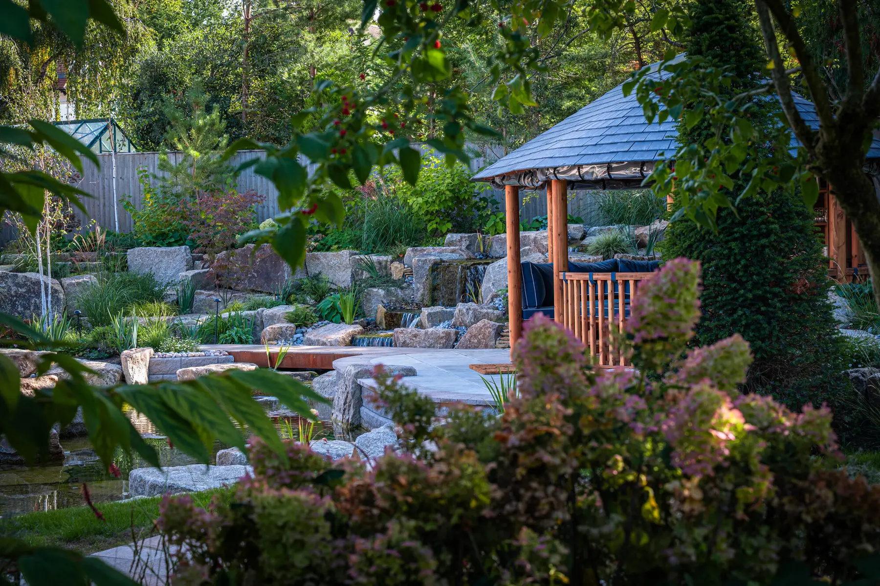
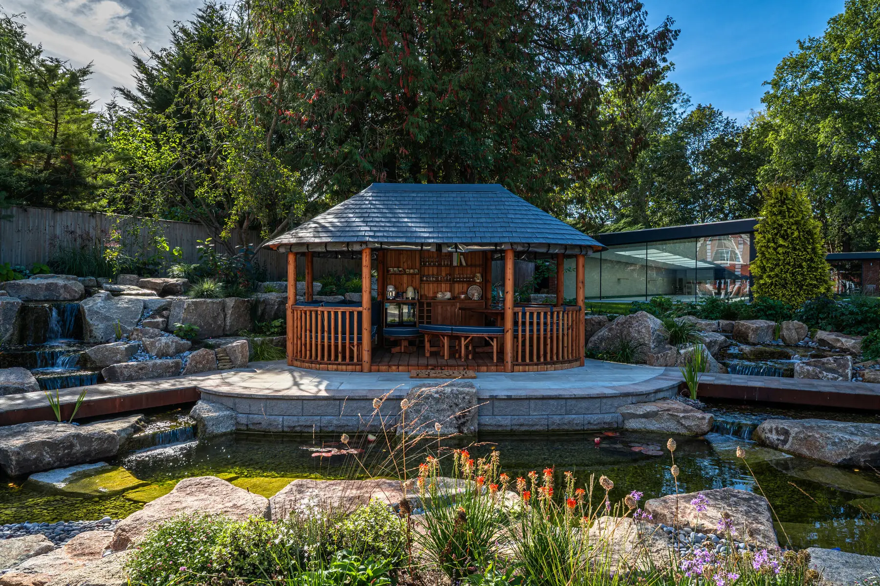
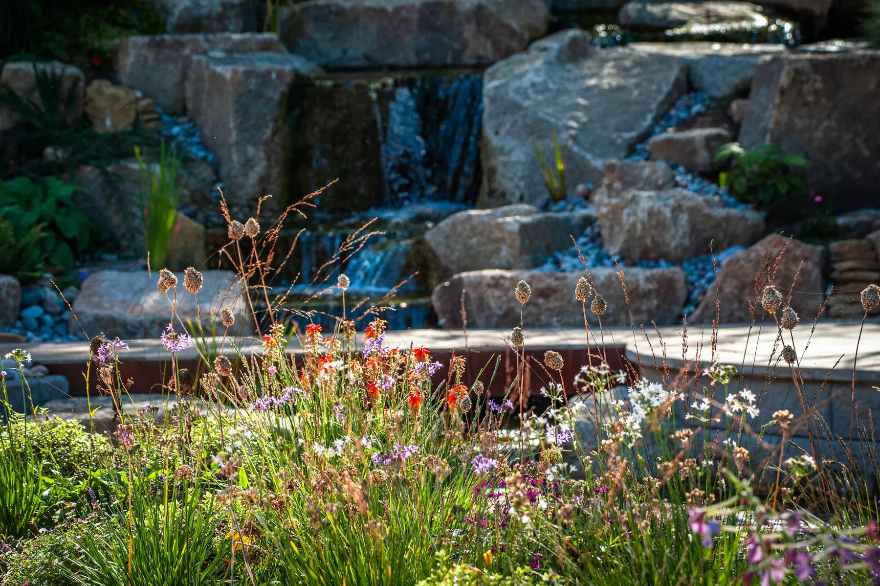
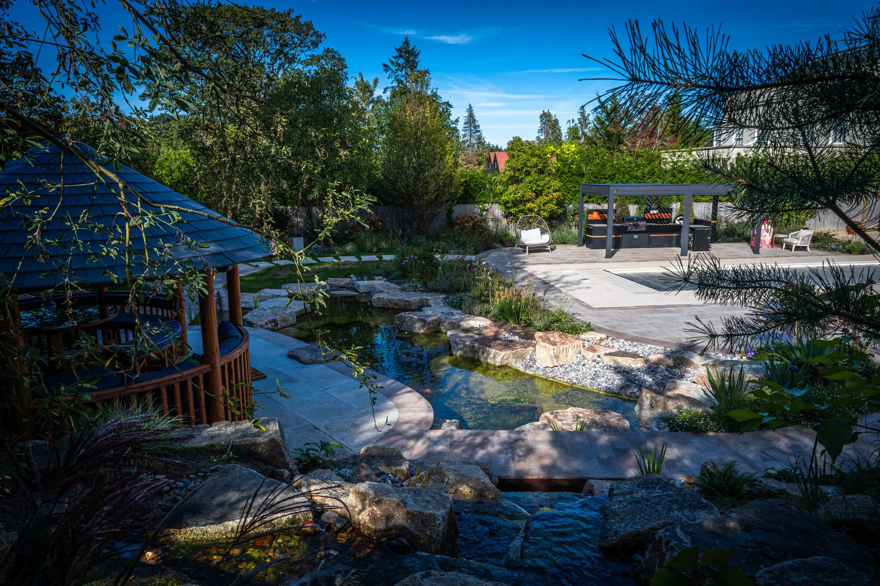
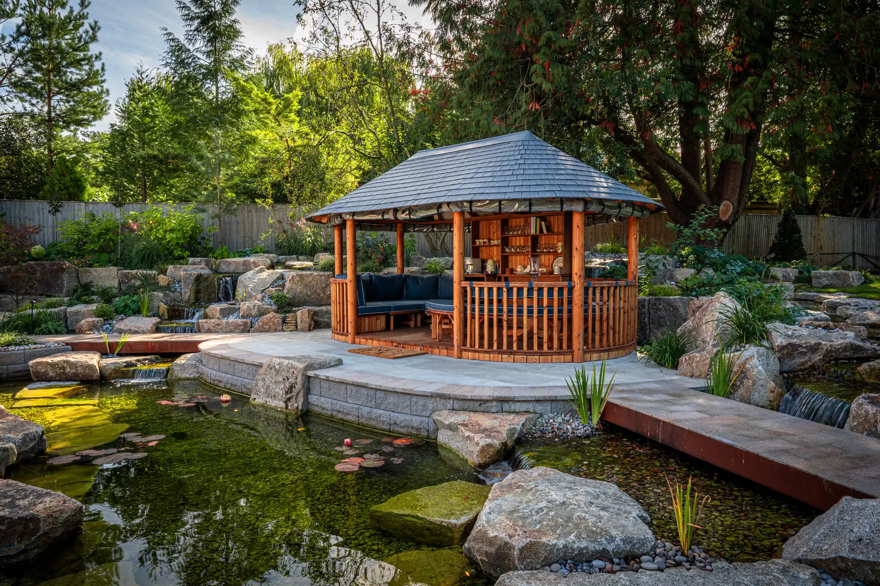
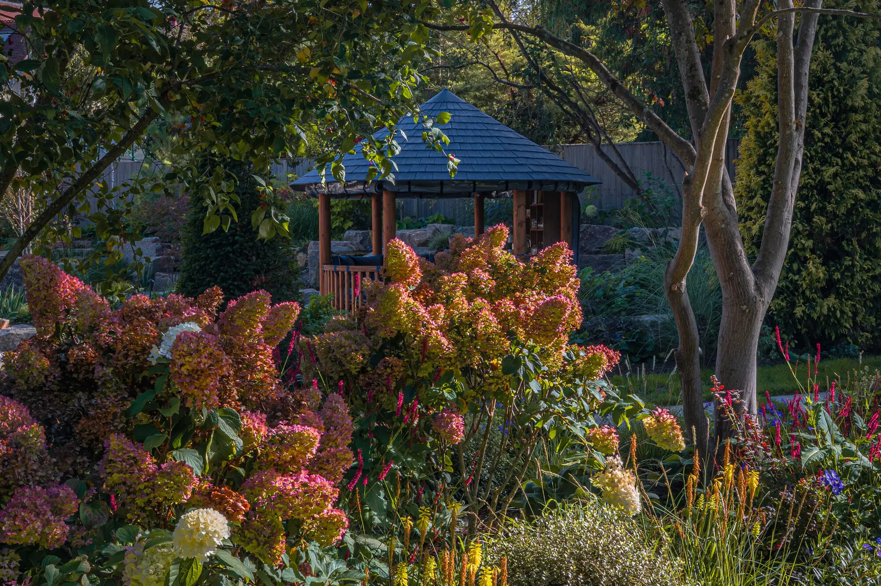
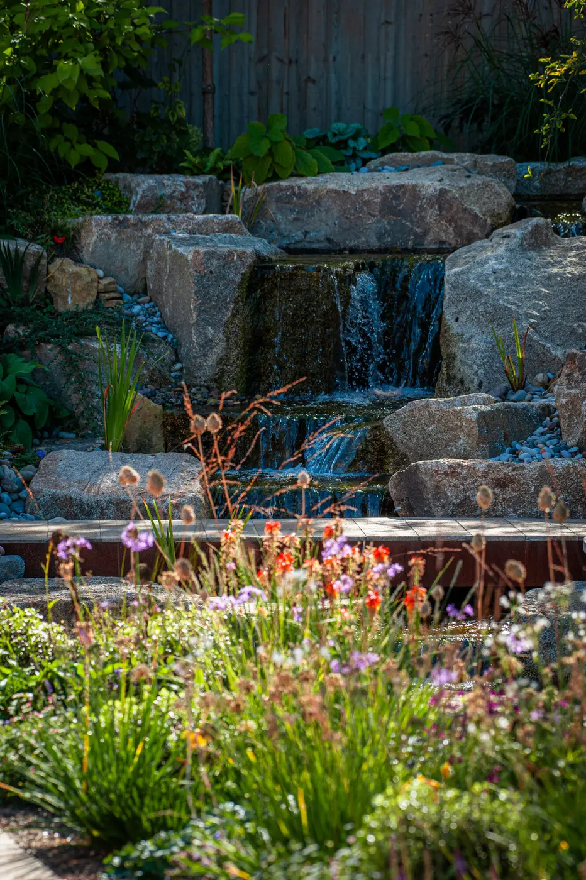
Three waterfalls flow through interconnected ponds, surrounded by approximately 80 tonnes of granite. At the centre sits an island with a Breeze House pavilion, creating an extraordinary place for the family to sit, entertain and feel completely immersed within the garden.
The bespoke Aquascape system was created in collaboration with Shade Water Gardens. Beneath the natural appearance is a carefully engineered circulation and wetland filtration system, designed so the technical elements remain discreet while helping to maintain clear water naturally without chemical treatment.
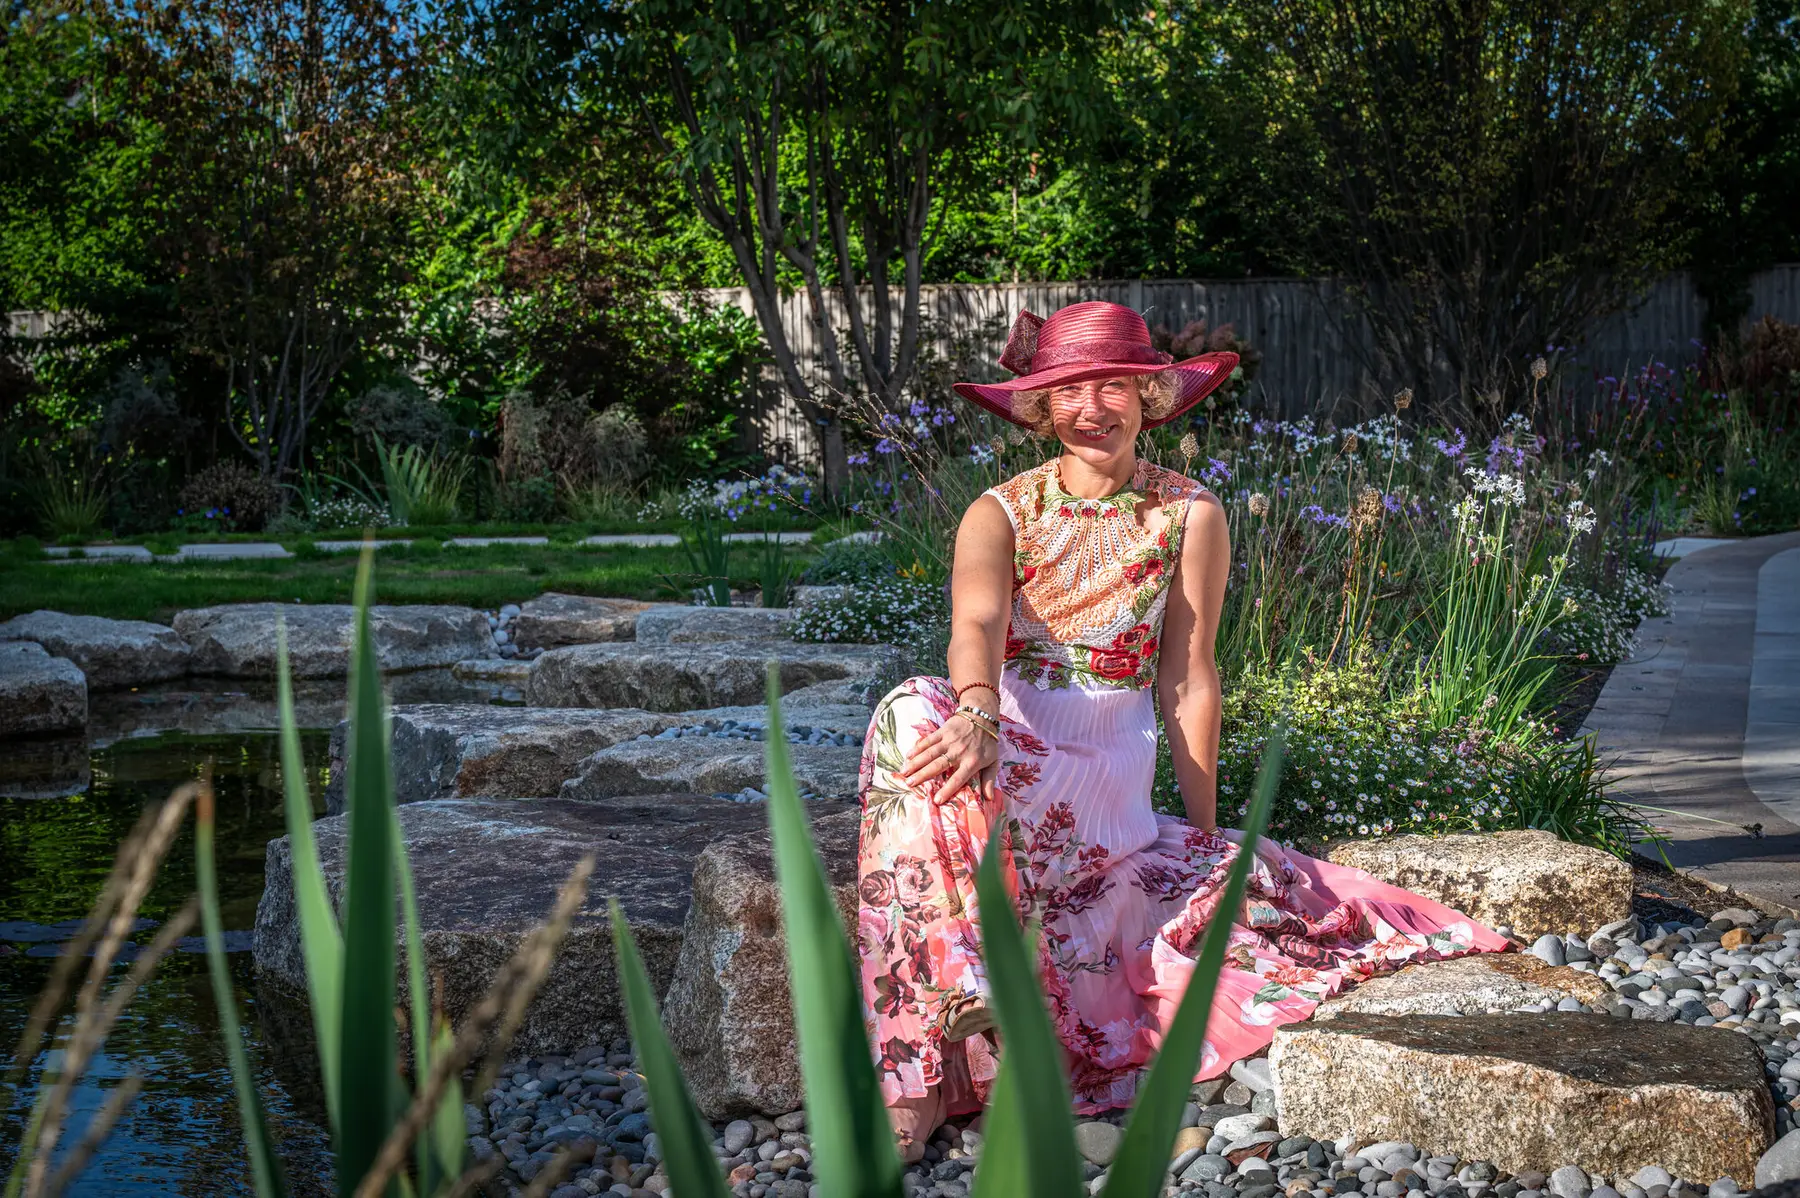
Large granite boulders give the waterfalls their sense of permanence, while densely layered planting softens the rockwork so the water feels as though it belongs naturally within the surrounding landscape.
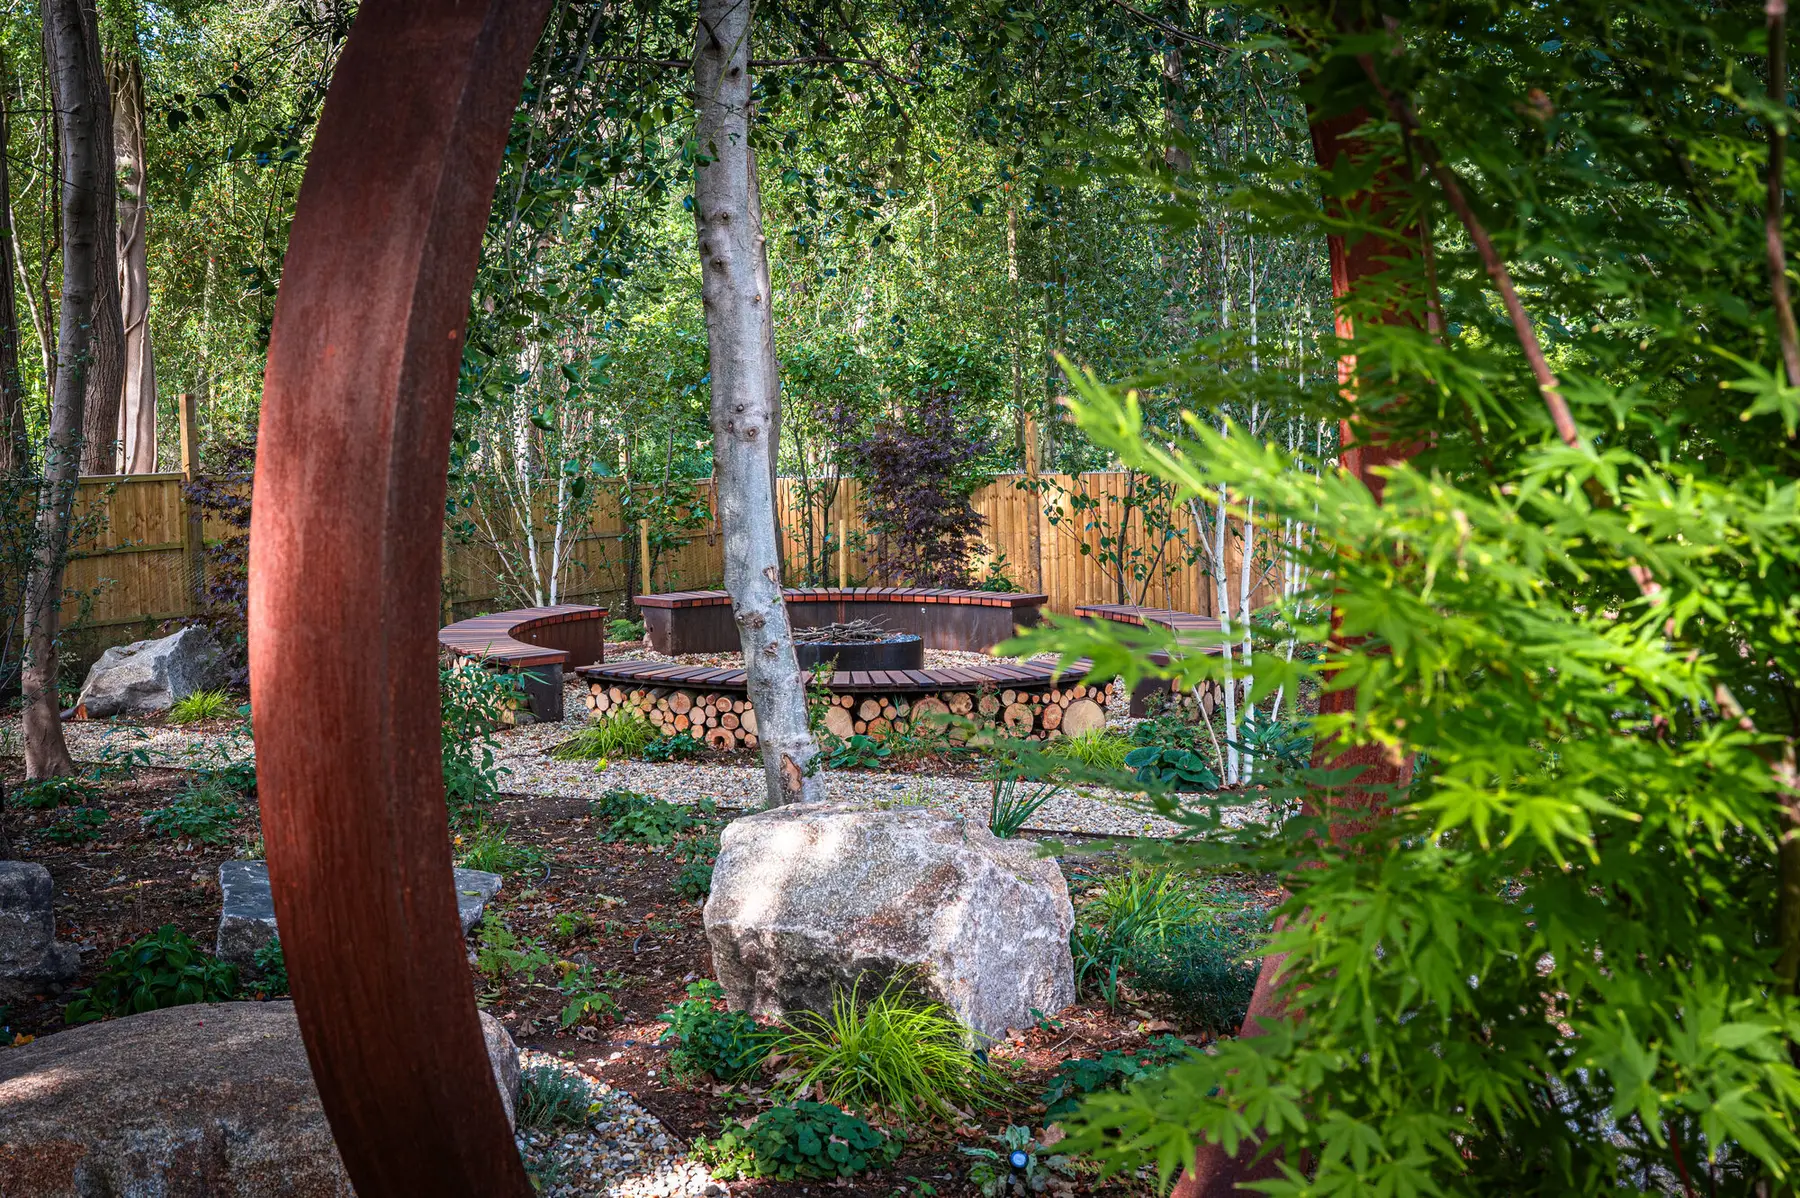
The Wellbeing Garden
Beyond the pool house, the atmosphere changes again.
Here the garden becomes quieter, calmer and more contemplative, creating a dedicated wellbeing space beside the family’s yoga room and gym.
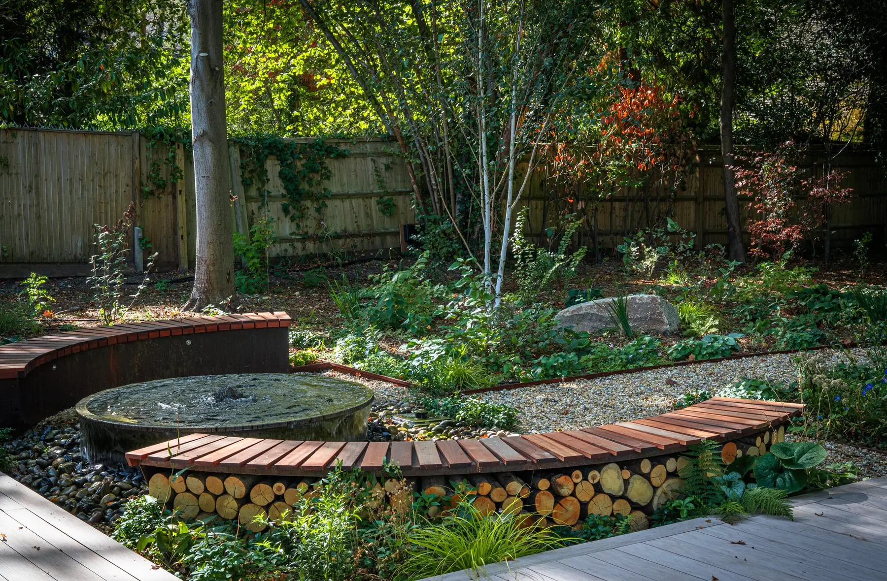
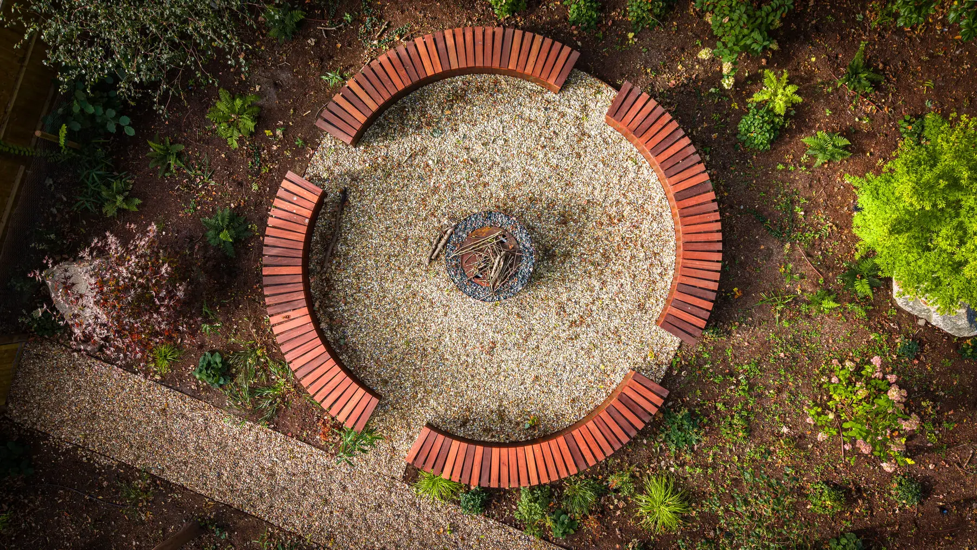
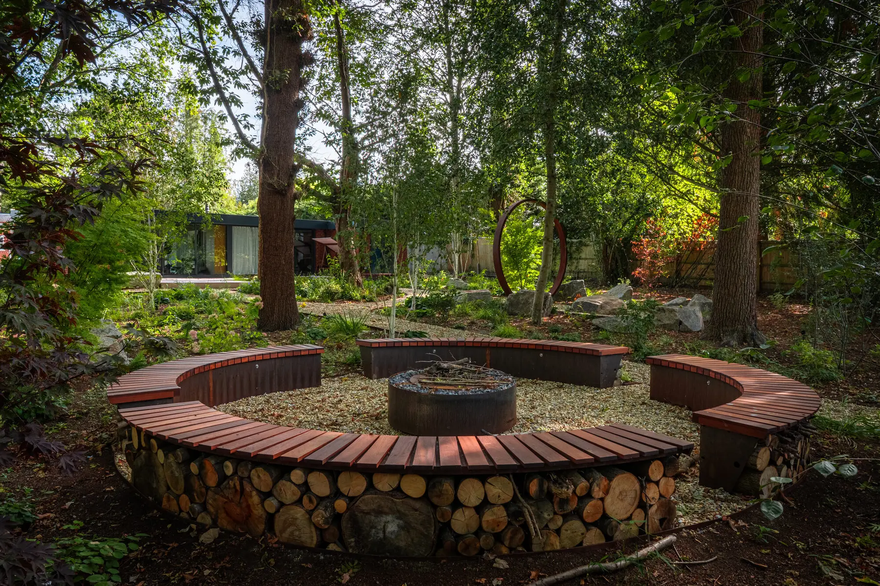
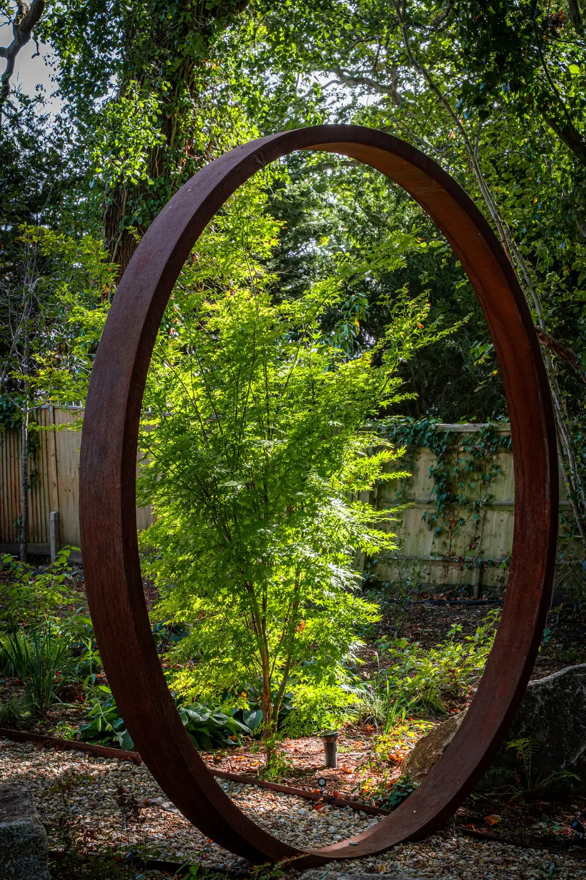
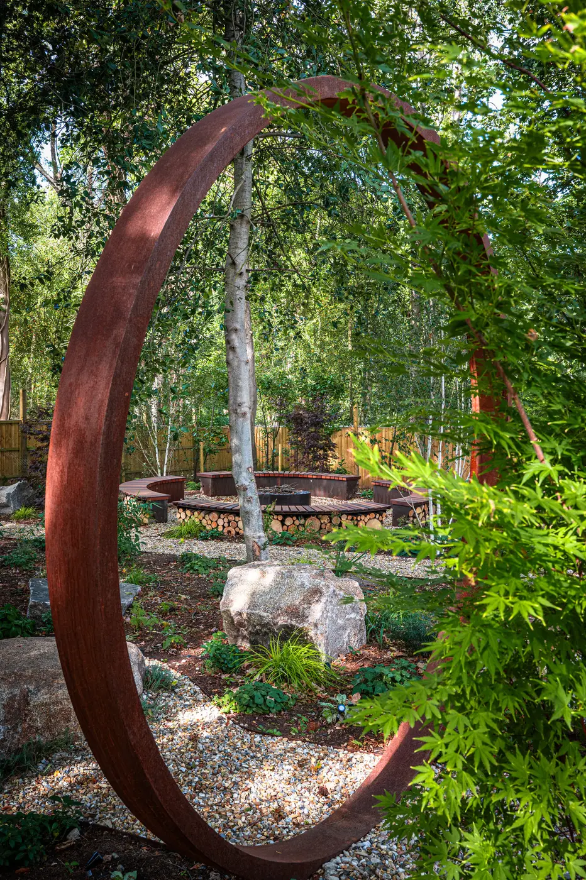
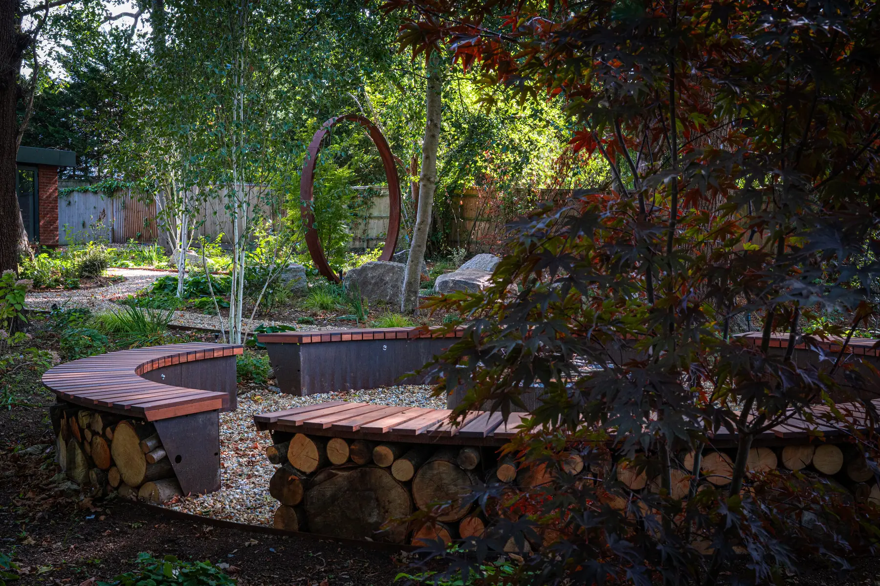
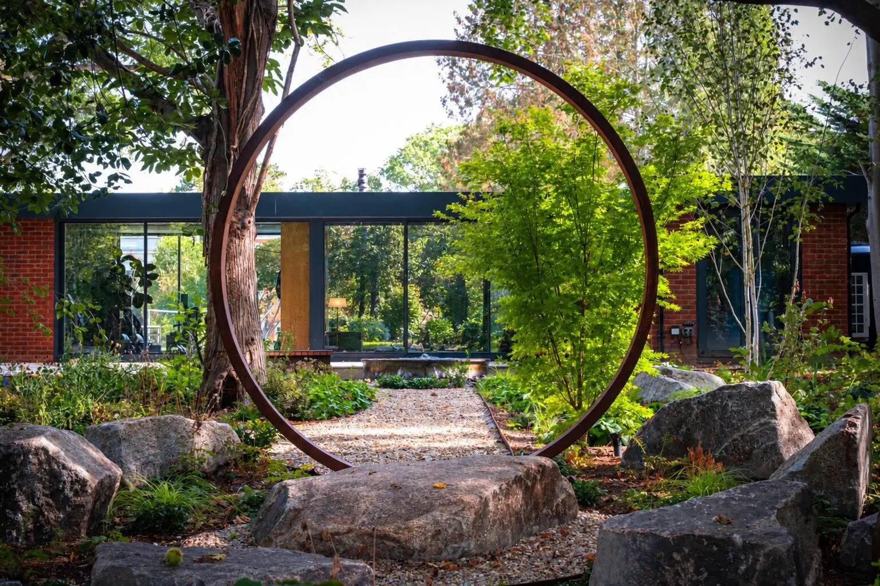
A three-metre corten steel moon gate forms a dramatic threshold into the garden, while meandering paths, woodland planting and a contemporary infinity water feature encourage slower movement and reflection. A large corten steel fire pit and seating area creates another place for the family to gather, while retaining views towards the woodland beyond.
The contrast between the two water features was intentional. The central garden uses water dramatically, through sound, movement and cascading waterfalls, while here it becomes stiller and more architectural, reinforcing the sense of calm and mindfulness.
Planting for Four Seasons
Planting was fundamental to the success of the garden.
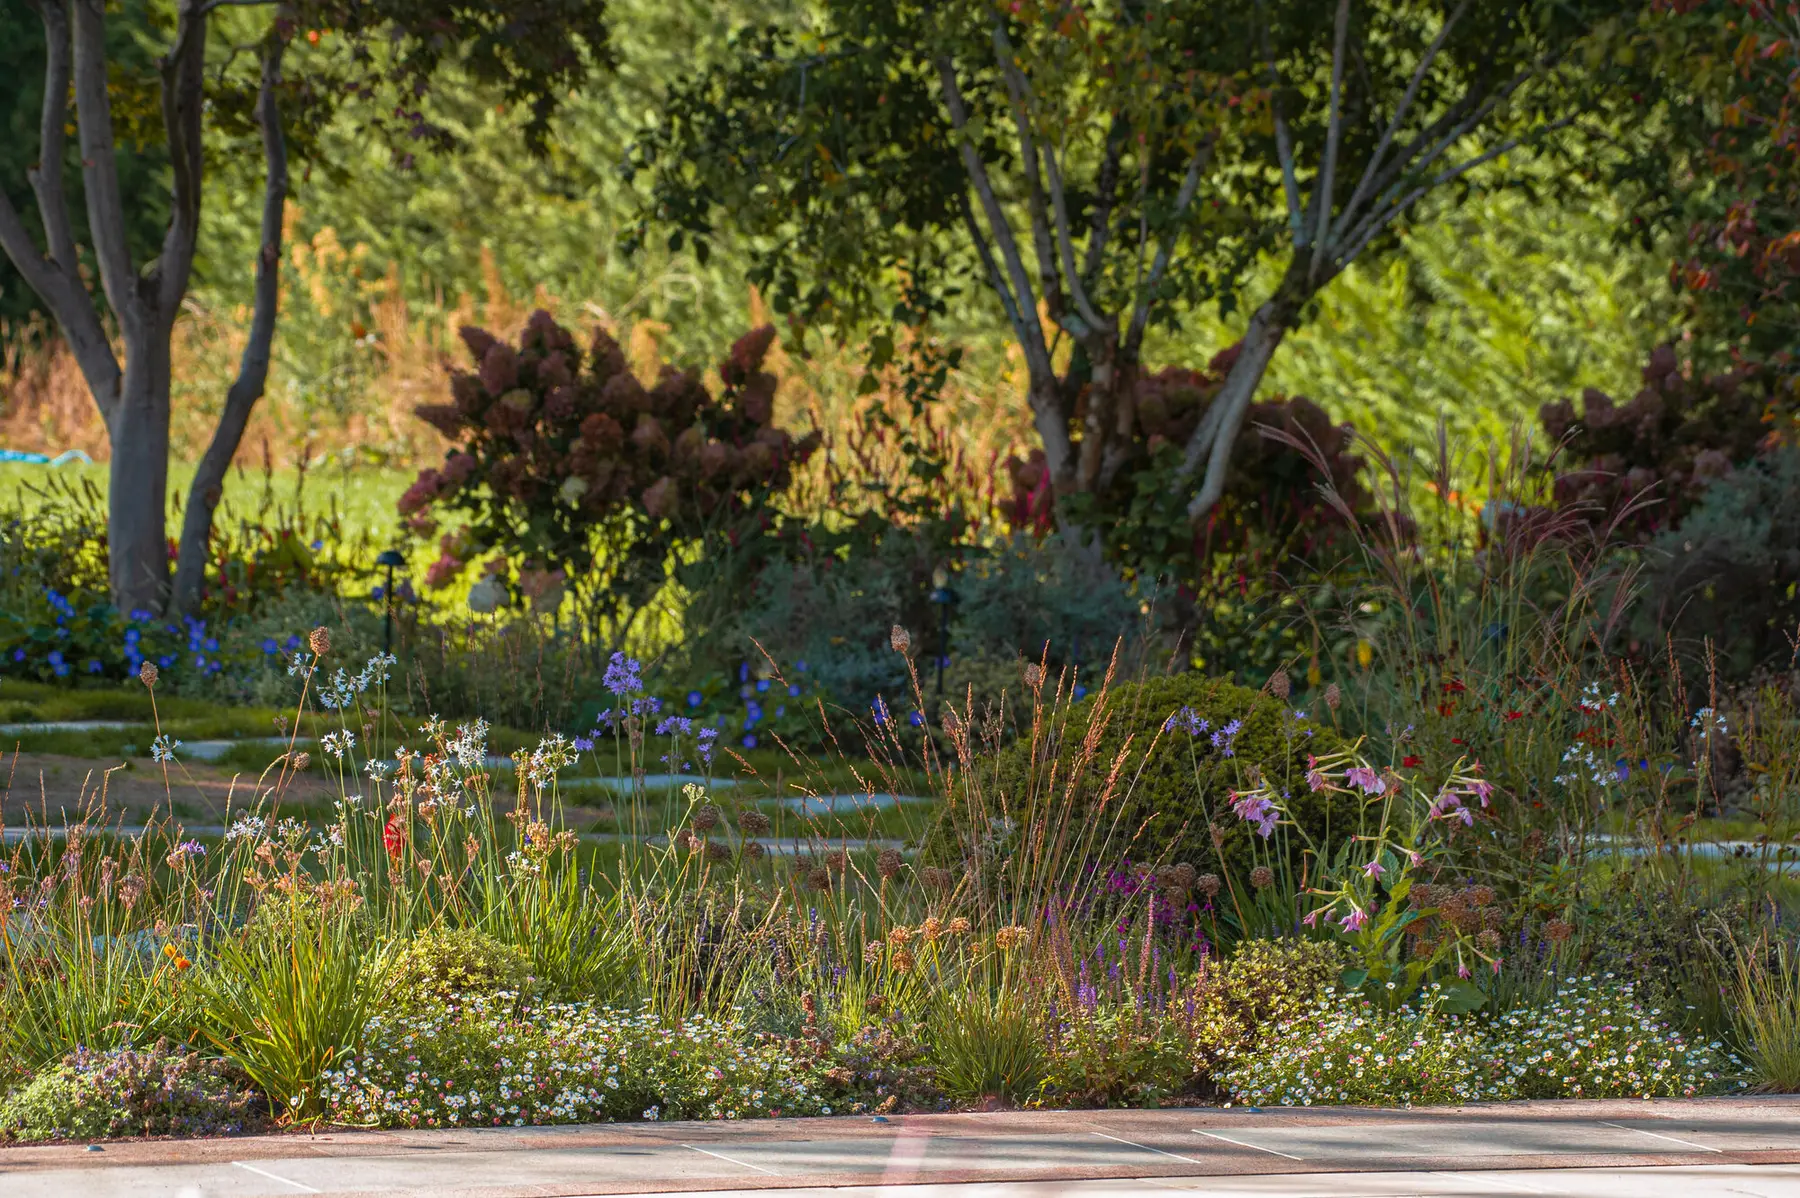
The site contains very different growing conditions, from sunny and moisture-rich areas around the ponds to deep and dappled shade beneath established woodland trees. The planting therefore followed a simple principle: the right plant in the right place, while maintaining a recognisable planting language throughout the entire garden.
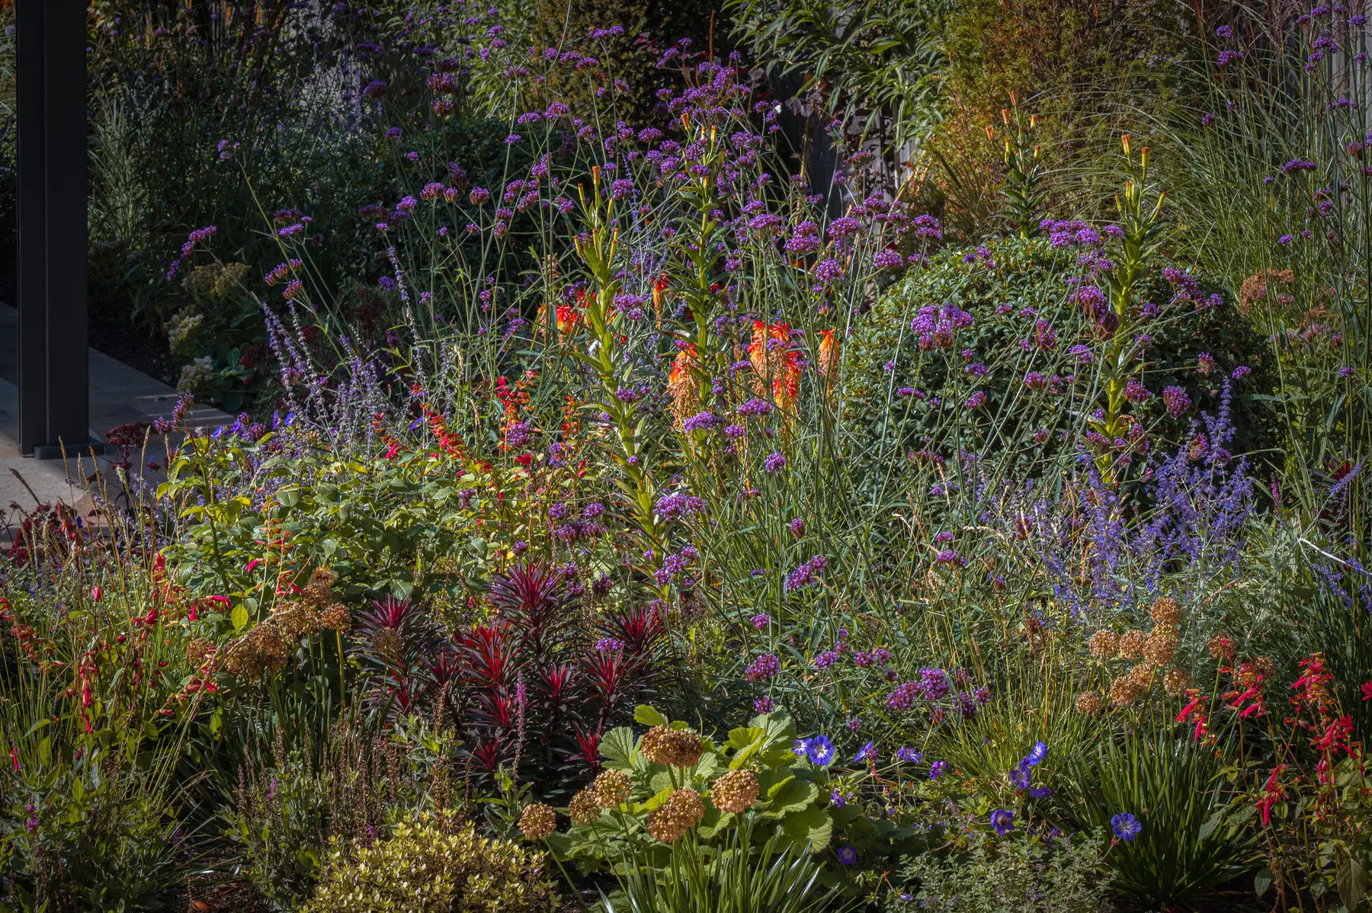
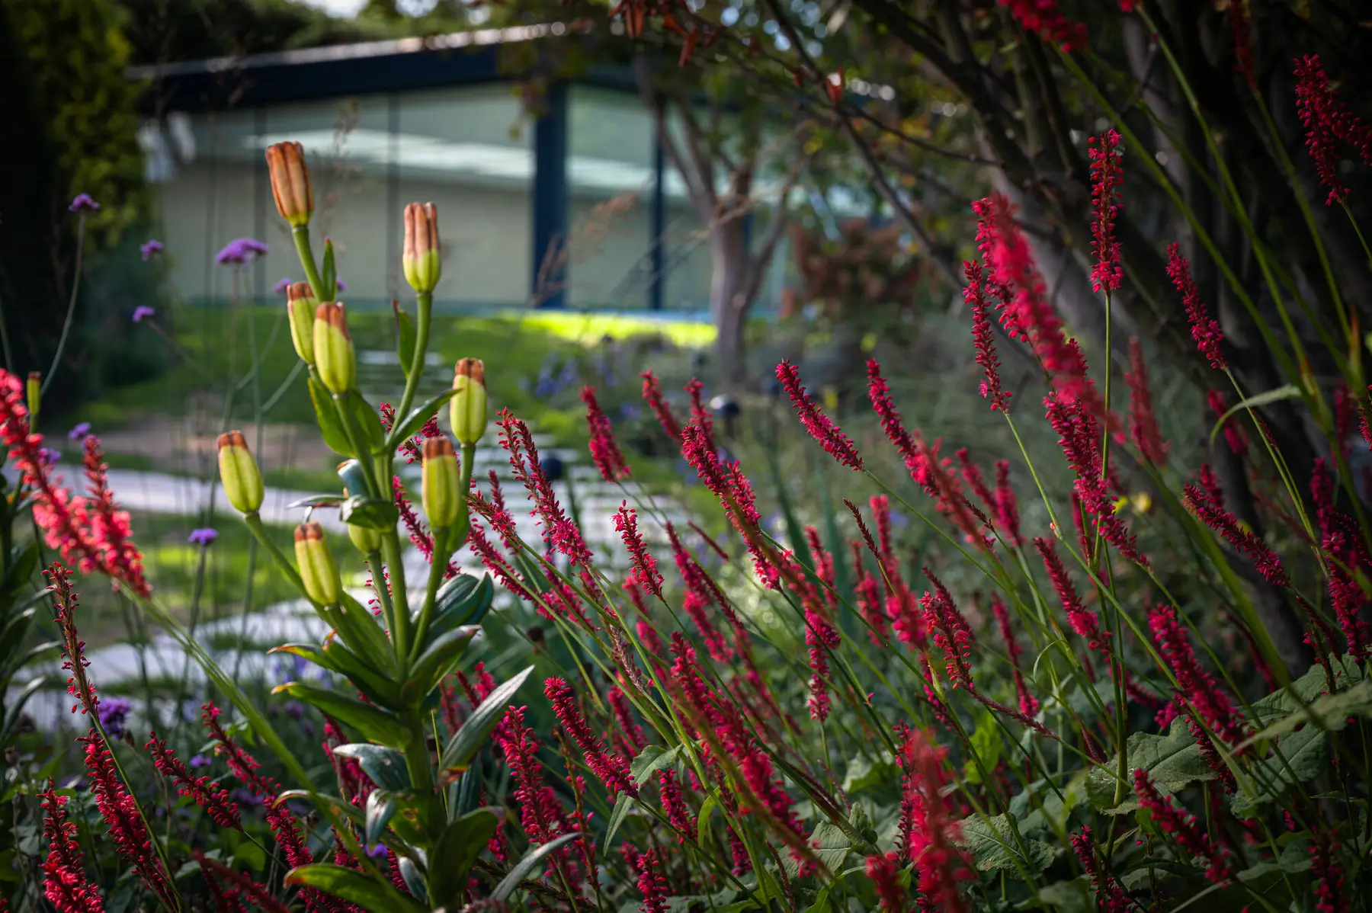
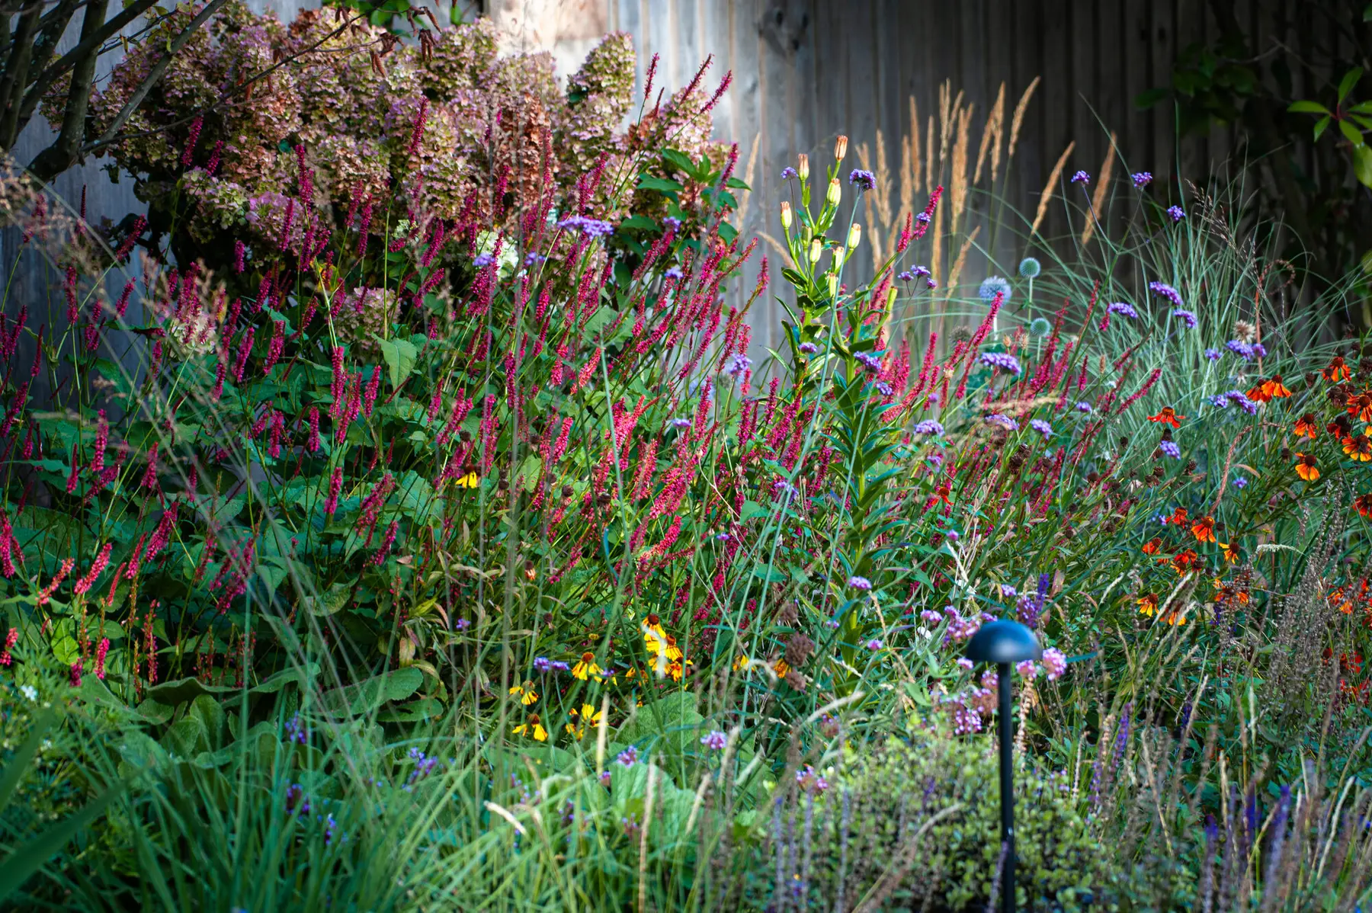
Repeated plants including Hakonechloa, ornamental grasses, Salvia, Siberian Iris, Himalayan birches and purple-leaved Acers help visually connect the different spaces. Texture, movement and structure were considered just as carefully as flower colour so that the garden continues to provide interest throughout all four seasons.
Around the water garden, planting becomes increasingly abundant and naturalistic, softening the scale of the granite and helping the ponds and waterfalls settle into their surroundings. In the woodland wellbeing garden, shade-loving planting creates a softer contrast against the crisp corten steel and contemporary detailing.
Existing mature trees were retained wherever possible, while additional specimen trees were introduced to give the new landscape an immediate sense of maturity and permanence.
Sustainability Through Reuse
Sustainability influenced decisions throughout both the design and construction.
Rather than automatically replacing existing elements, I looked first at what could be retained, reused or given a new purpose. The original swimming pool and much of its porcelain paving were kept and adapted, significantly reducing unnecessary waste and embodied carbon. Excavated soil was redistributed within the site rather than removed, while felled timber was reused to create habitat areas and bug hotels.
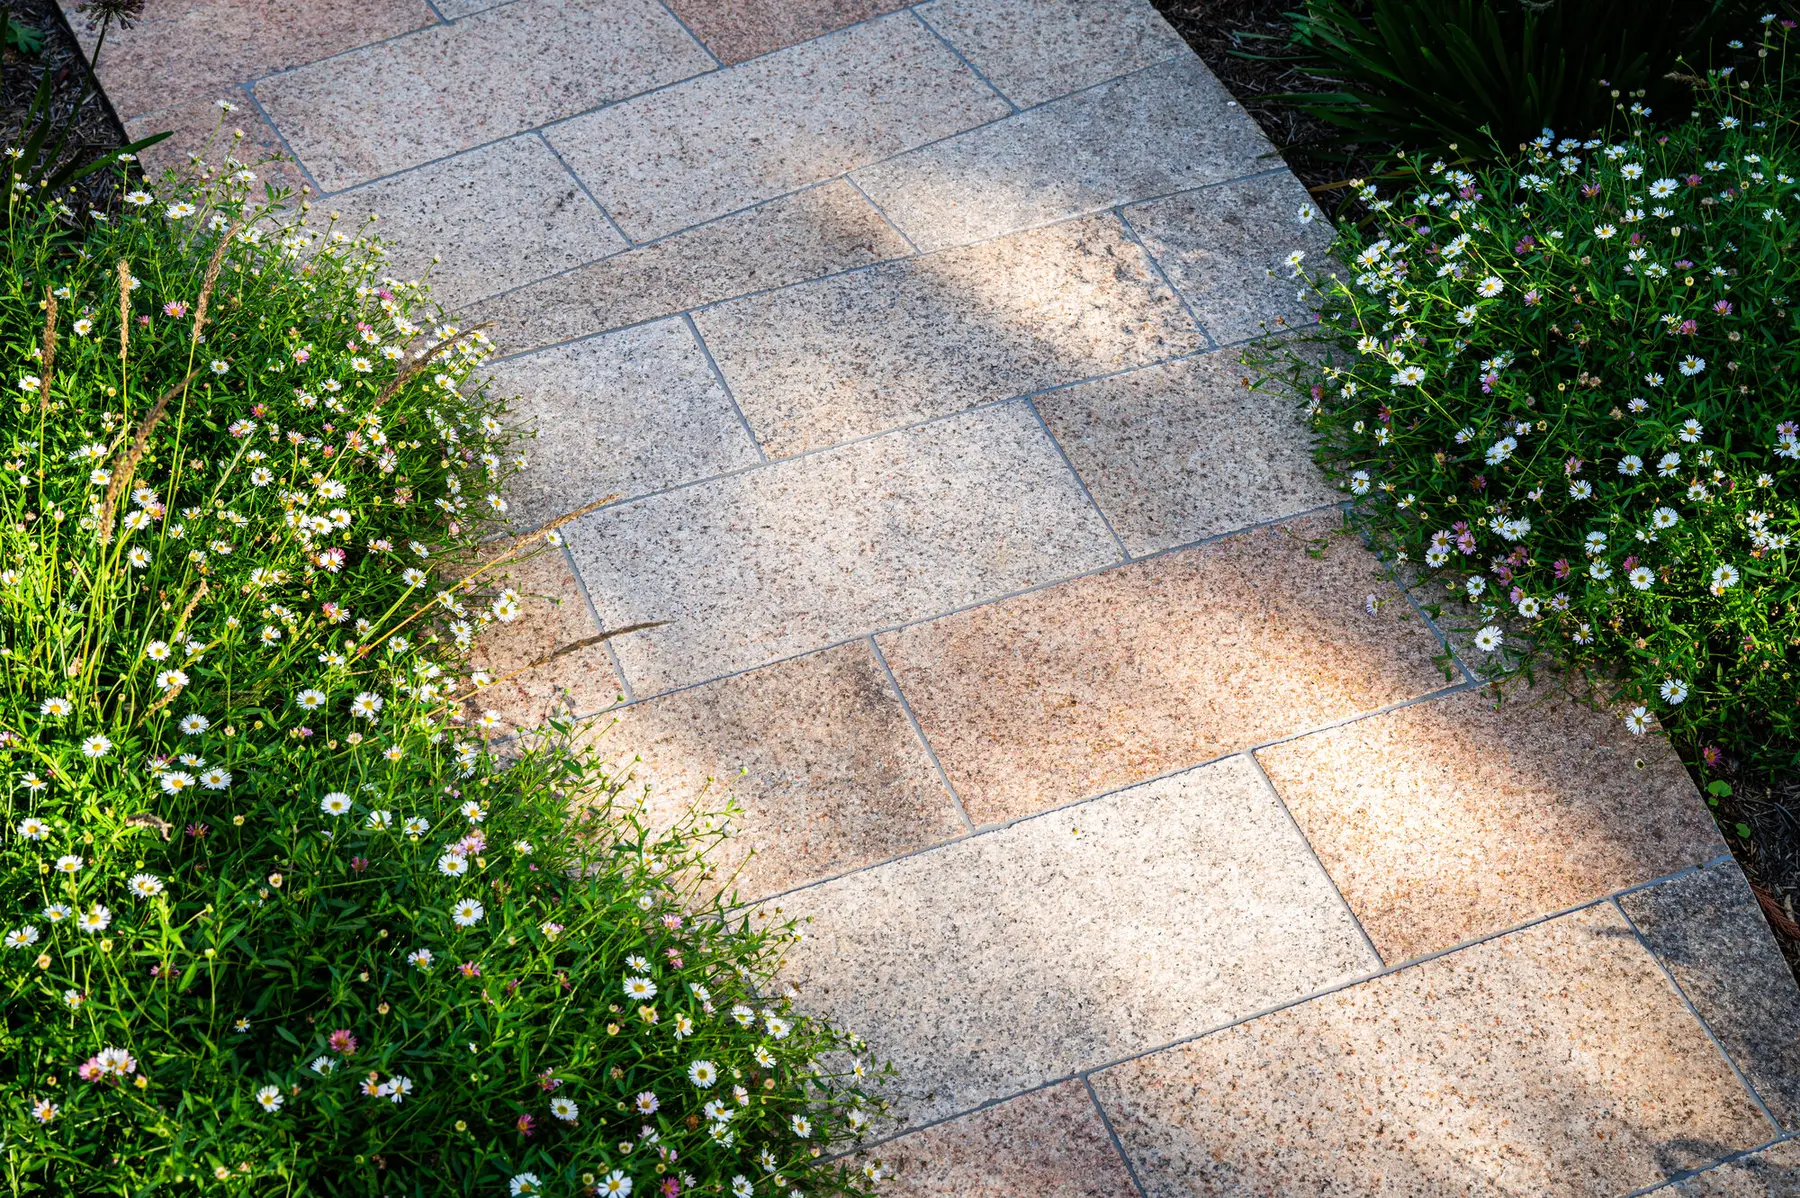
Reclaimed pink granite, originally salvaged from a refurbishment of the Four Seasons Hotel in London, was incorporated around terrace areas. Corten steel elements from my ILLUSION 2050 RHS Hampton Court show garden were repurposed within the wellbeing garden, while specimen trees and perennials from previous RHS and BBC Gardeners’ World Live show gardens were given a permanent new home here.
Permeable shingle paths and stepping stones through lawn were also used instead of unnecessary areas of paving, helping the garden remain softer, greener and more connected with the landscape.
The Finished Garden
Although the finished garden feels calm and effortless, its construction was anything but simple.
Work began during an exceptionally wet winter on heavy Surrey clay. Extensive drainage, including French drains, was required to manage surface water, while soil protection zones were established to safeguard retained mature trees and prevent unnecessary compaction.
Every garden here started with a conversation.Book a free consultation
Planting
- Hakonechloa
- Ornamental grasses
- Salvia
- Iris sibirica
- Betula utilis
- Acer
Gallery
Professional Recognition
“The scale, vision and technical execution of this project are hugely impressive. Kitti and her team have created a calming, immersive landscape that feels beautifully connected to nature. What really stood out was the balance between strong construction detailing and sensitive planting design. The material palette flows effortlessly, the workmanship is sharp throughout, and the whole garden already feels like it has belonged there for years. A seriously impressive piece of landscape design and construction. Brilliant work Kitti.”
What my clients say
“Kitti is a rare designer in that she truly listens to her client.”
She took the time to understand our family's requirements and translated them into an original garden that went beyond what we had imagined. The finished garden gives us enjoyment throughout the seasons while remaining easy to maintain. Her creativity, enthusiasm and ability to recognise the potential in a space made a real difference to the final result.
“Kitti guided us through a complex project with far more to it than we initially thought.”
Her design was inspired and refreshing, and she helped us find landscapers we could trust to bring it to life. Kitti remained involved throughout the project, offering advice and practical suggestions whenever they were needed. The finished garden exceeded our expectations, and we would happily recommend her to anyone considering a garden project.
The clients of this garden
“We wanted a garden that would support our family's wellbeing, a space where our four children, cousins and friends could come together.”
Kitti managed a complex build with restricted site access and delivered a beautiful garden for us. The planting is still young, but we can't wait to see how it changes through the seasons and grows over the years.
Thinking about your own garden?
A free conversation about your space, with no obligation.