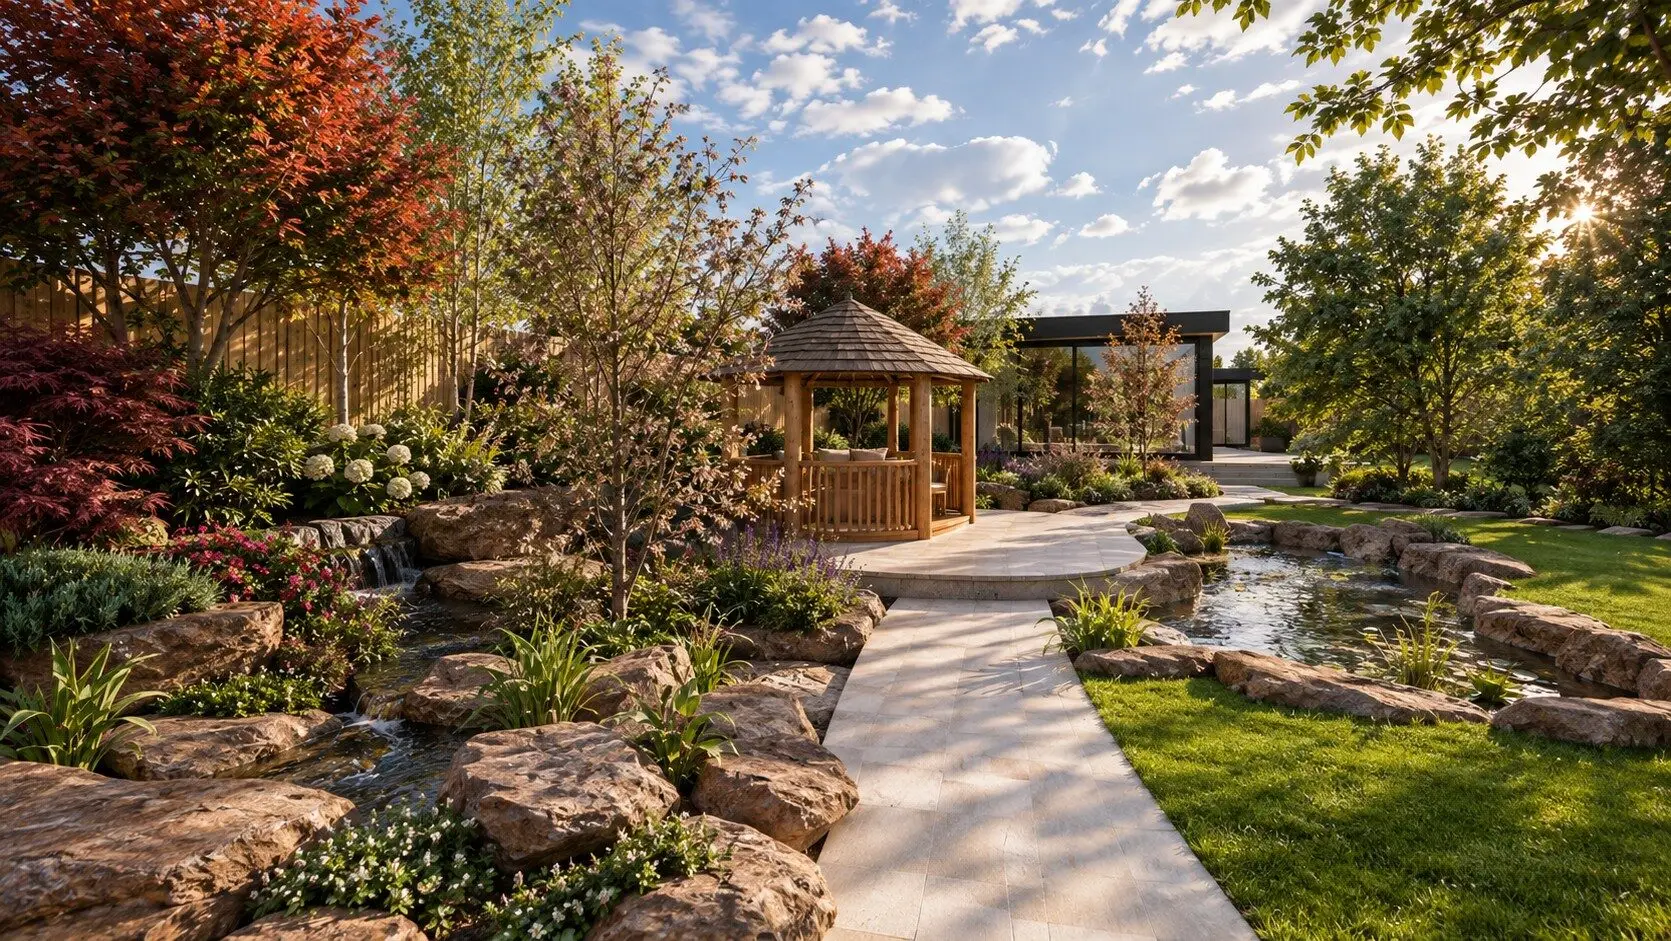
A pale stone path curving between the ponds to the Breeze House, with a red acer and grasses in the foreground
Three Waterfalls, Surrey · Photo Rudoni Photography

Garden designWater & wellbeingPlanting design3D & virtual realityDesign & buildWedding gardens

Surrey

Garden Design in Surrey

Bespoke gardens for Surrey homes, designed around the way you want to live outside and visualised in photorealistic 3D before anything is built.

Book a complimentary consultation

Gardens designed in Surrey

I am based in Alfold, near Cranleigh, and design bespoke gardens for homes across Surrey. Working from within the county means I can be on site while a garden is being built, not only at the beginning and the end.

Six of the gardens below are in Surrey, from a terraced garden in Redhill to a one-acre family garden with three waterfalls. How each of them was designed, from the first conversation to the planting plan, is on How I Design.

Surrey gardens differ a great deal within a few miles: heavy clay under Challenge with a Slope and Three Waterfalls, a fall of 120 cm from the house to the bottom of the garden in Redhill, the shade of a large pine over A Shady Patio.

A Surrey garden in detail

Three Waterfalls is a one-acre family garden in Surrey, built around three naturalistic waterfalls, an island Breeze House and a three-metre corten steel moon gate. It took six months to build.

See the garden

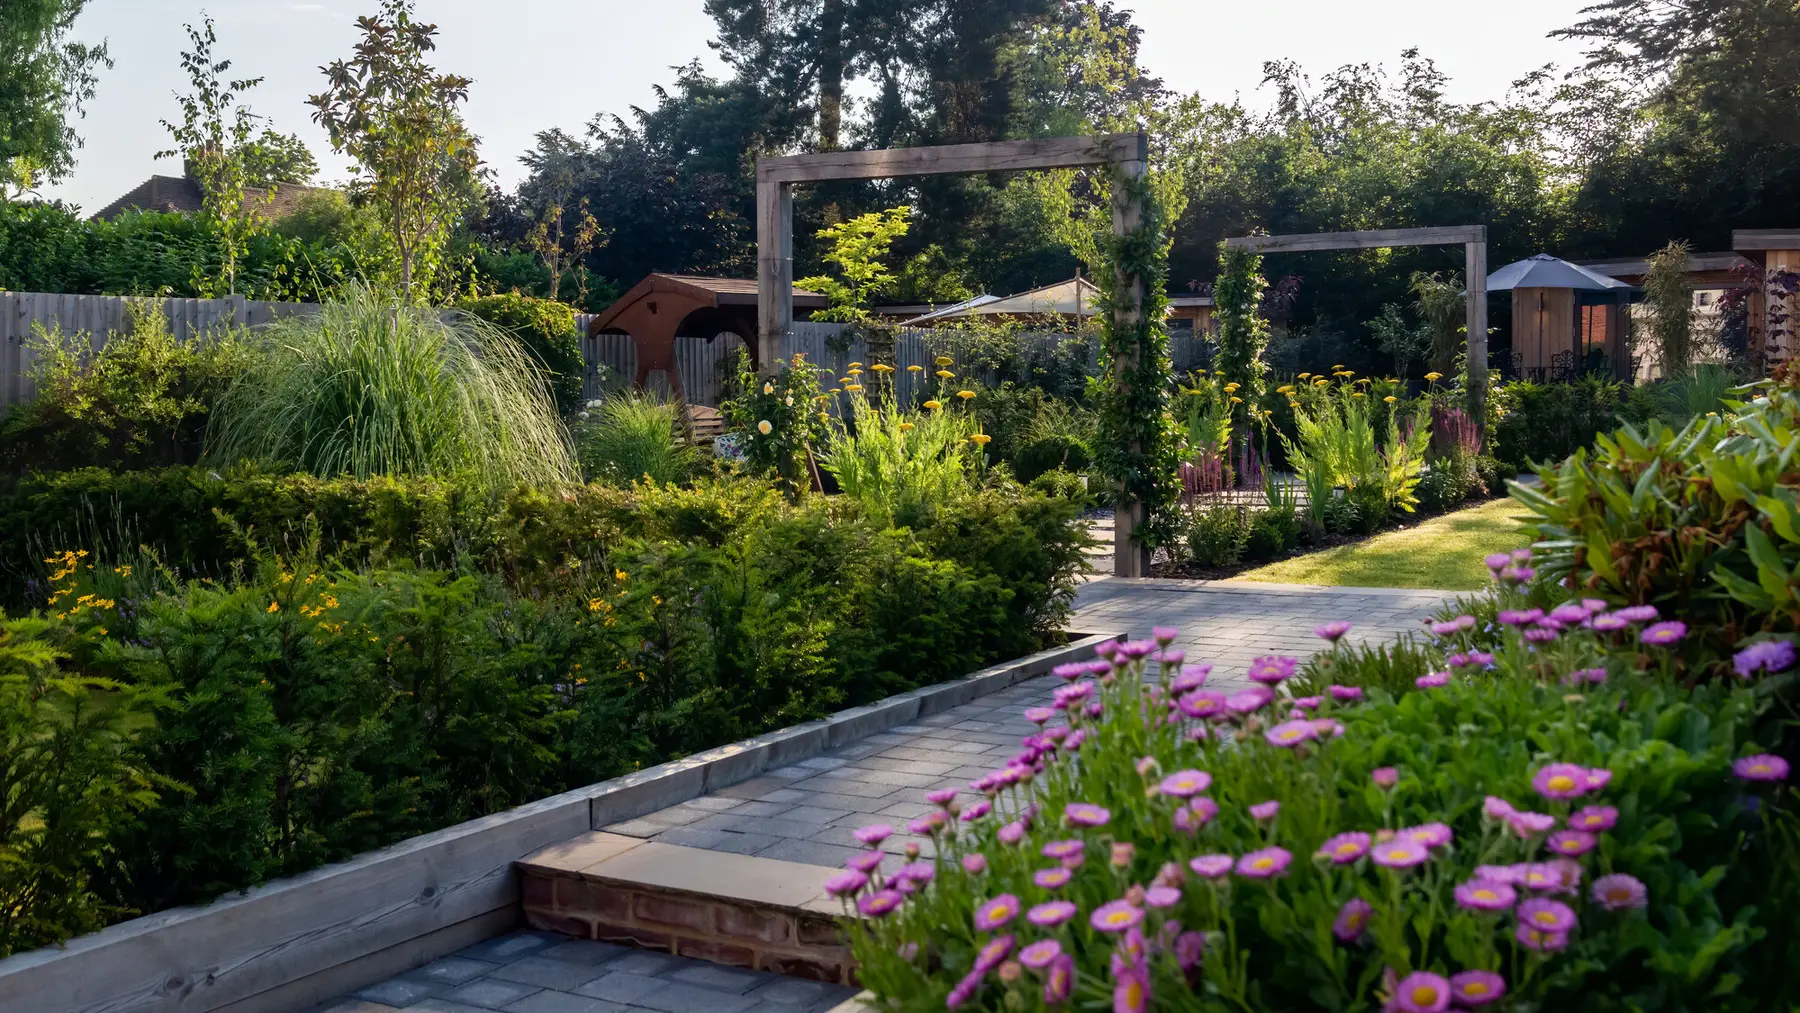
Clipped hedges beside the path, with late summer perennials flowering in pink and purple
Photo Charles Jackson

Water in a Surrey garden

Two of the Surrey gardens below are built around water: the three waterfalls and ponds of Three Waterfalls, and the aluminium water feature beside the sunken terrace in Redhill.

How I work with water, from natural streams to ponds that keep themselves clear without chemicals, is on Water & Wellbeing Gardens.

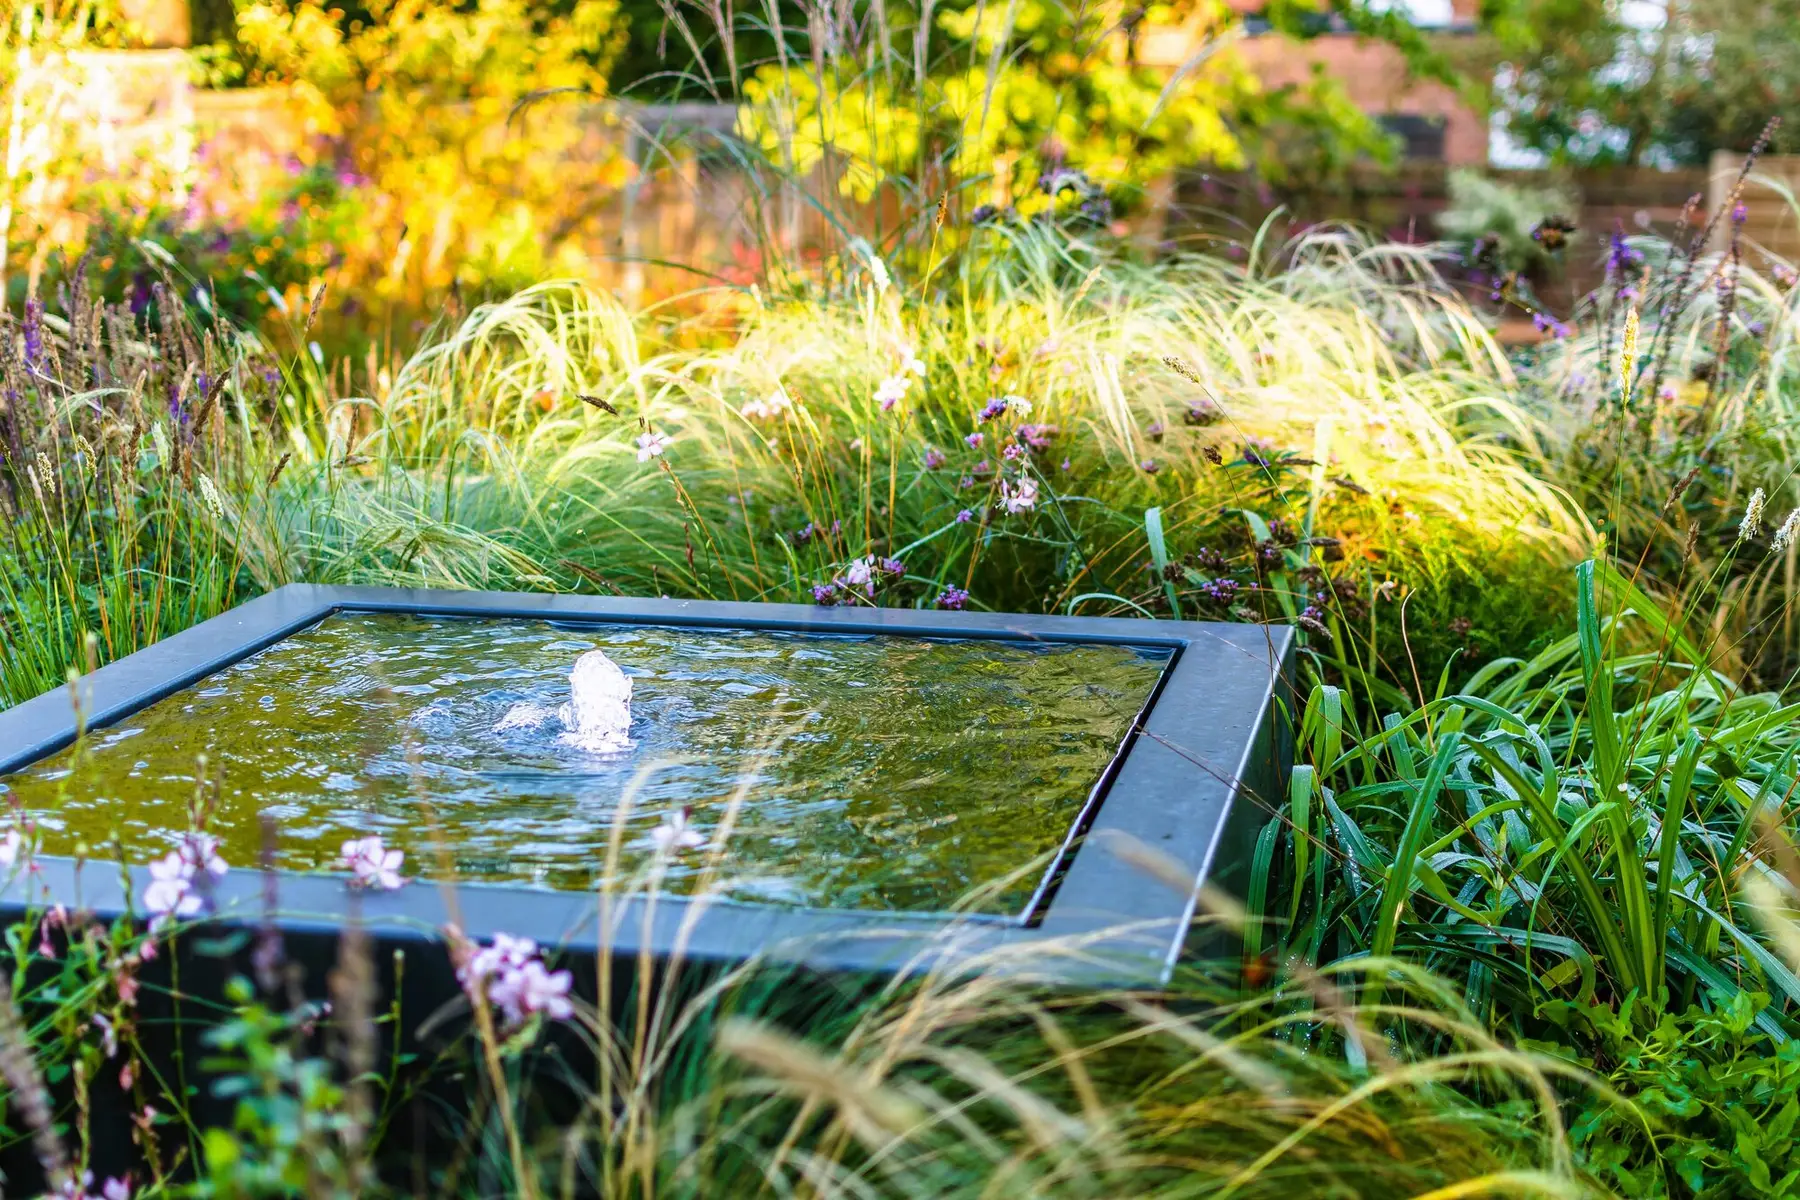
The Adezz aluminium water feature, a square basin with a single bubbling jet, among ornamental grasses and low perennials
Photo Martin Heath

Seeing the garden before it is built

Every design is built as a three-dimensional model, so you can see photorealistic views of your own garden before a single paving stone is laid: the scale of each space, the views from the house, and how planting, materials, lighting and water work together. It is also how we decide together where your investment will have the greatest effect.

Photorealistic 3D design of the path through the water garden, with waterfalls, Acers and layered planting on both sides
Photorealistic 3D design

Recognised in Surrey

Surrey gardens of mine have been recognised by the trade’s own awards.

A Shady Patio received a Silver Merit in Designer of the Year at the APL Awards 2024. Challenge with a Slope was shortlisted for Designer of the Year at the APL Awards 2025, and Three Waterfalls for the Pro Landscaper Project Awards 2026. ILLUSION 2050, a show garden at RHS Hampton Court in East Molesey, received an RHS Silver Medal in 2025. The full record lists every award and shortlisting.

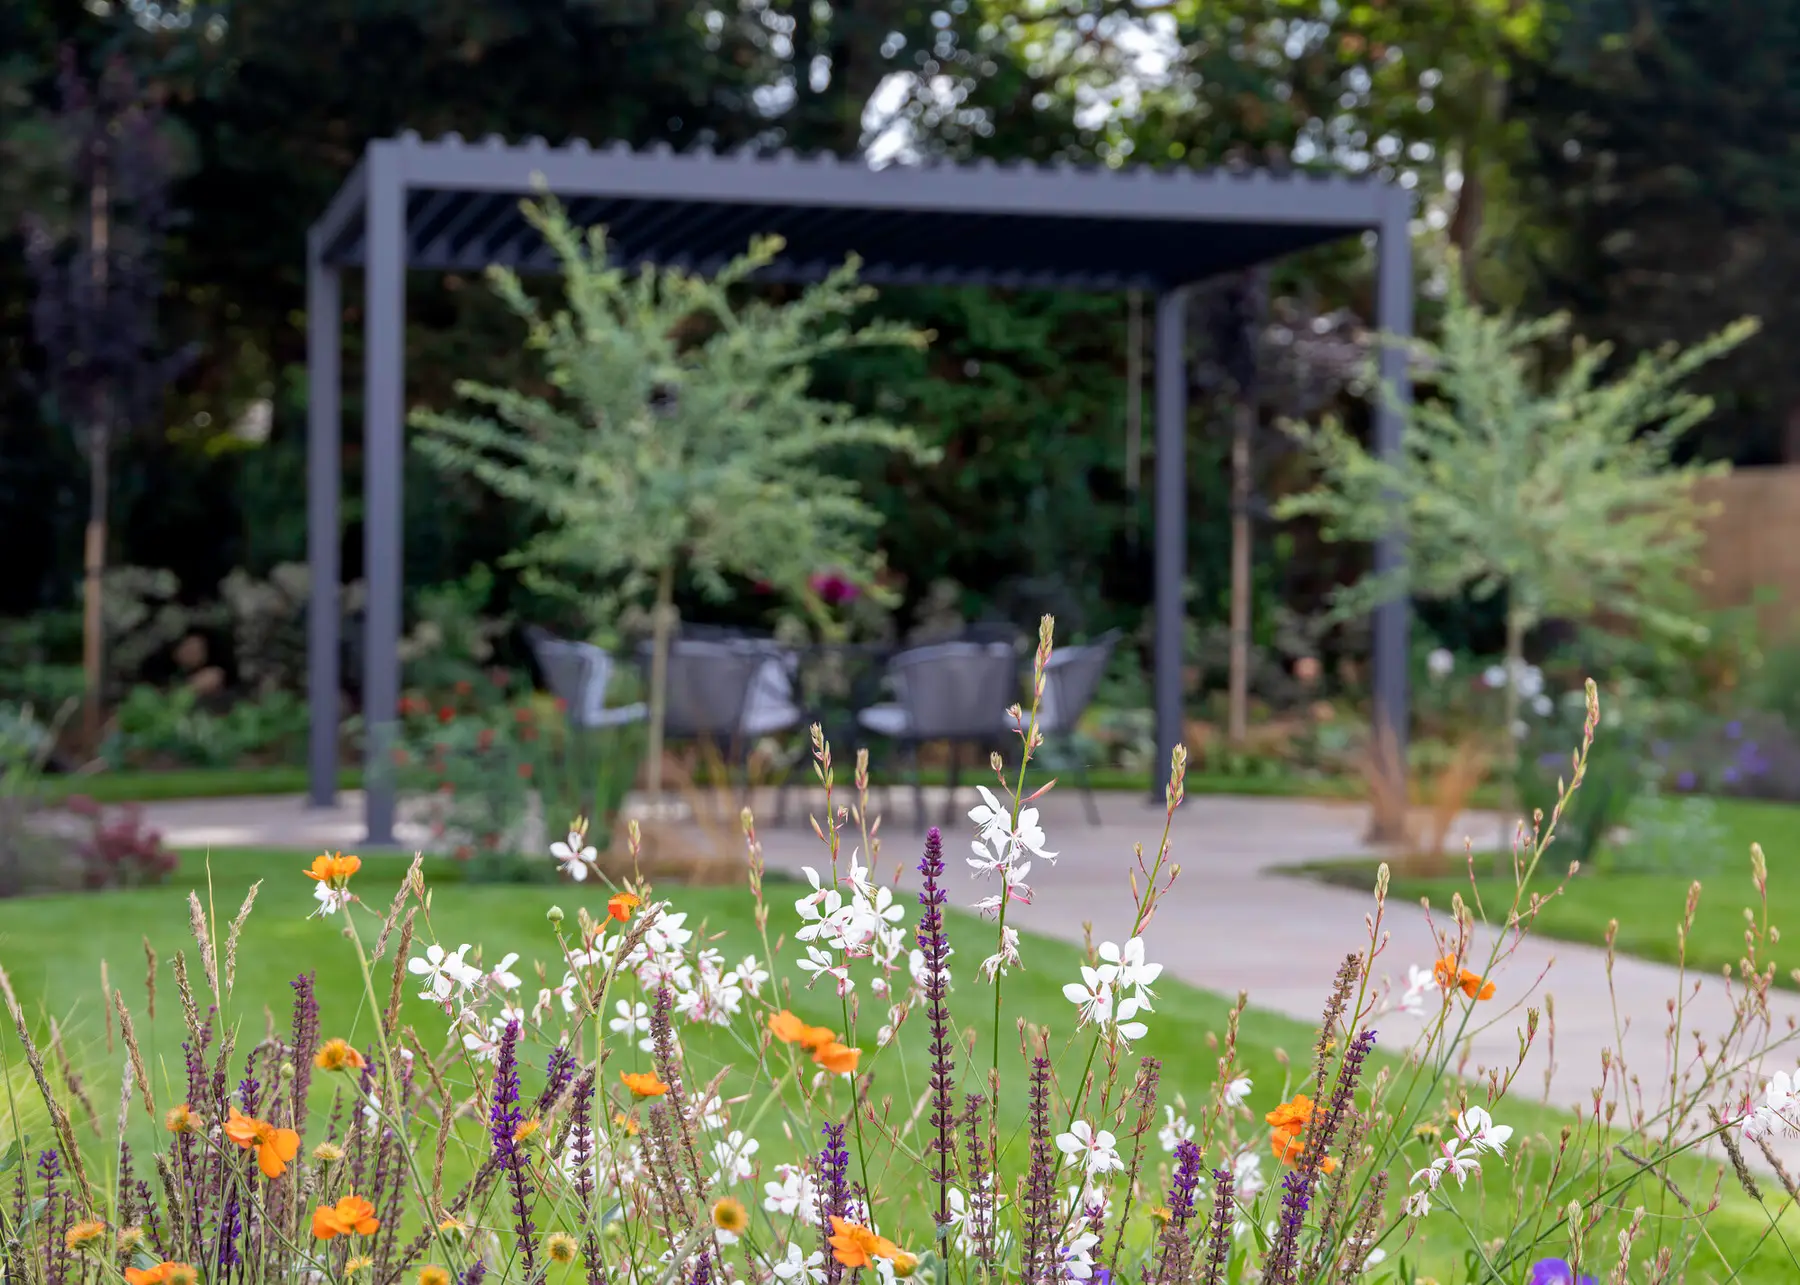
The pergola seen from the lawn, with gaura, salvia and orange helenium flowering in the border in front of it
Photo Charles Jackson

Gardens in Surrey

Every one of them designed for the people who live there, and built while I was on site.

Private garden · Surrey

Three Waterfalls

A one-acre family garden designed around water, nature and wellbeing

A one-acre family garden in Surrey designed around water, nature and wellbeing, with three waterfalls, an island Breeze House and a woodland sanctuary.

Size
1 acre
Build
6 months
Shortlisted
Pro Landscaper Project Awards 2026

See this garden

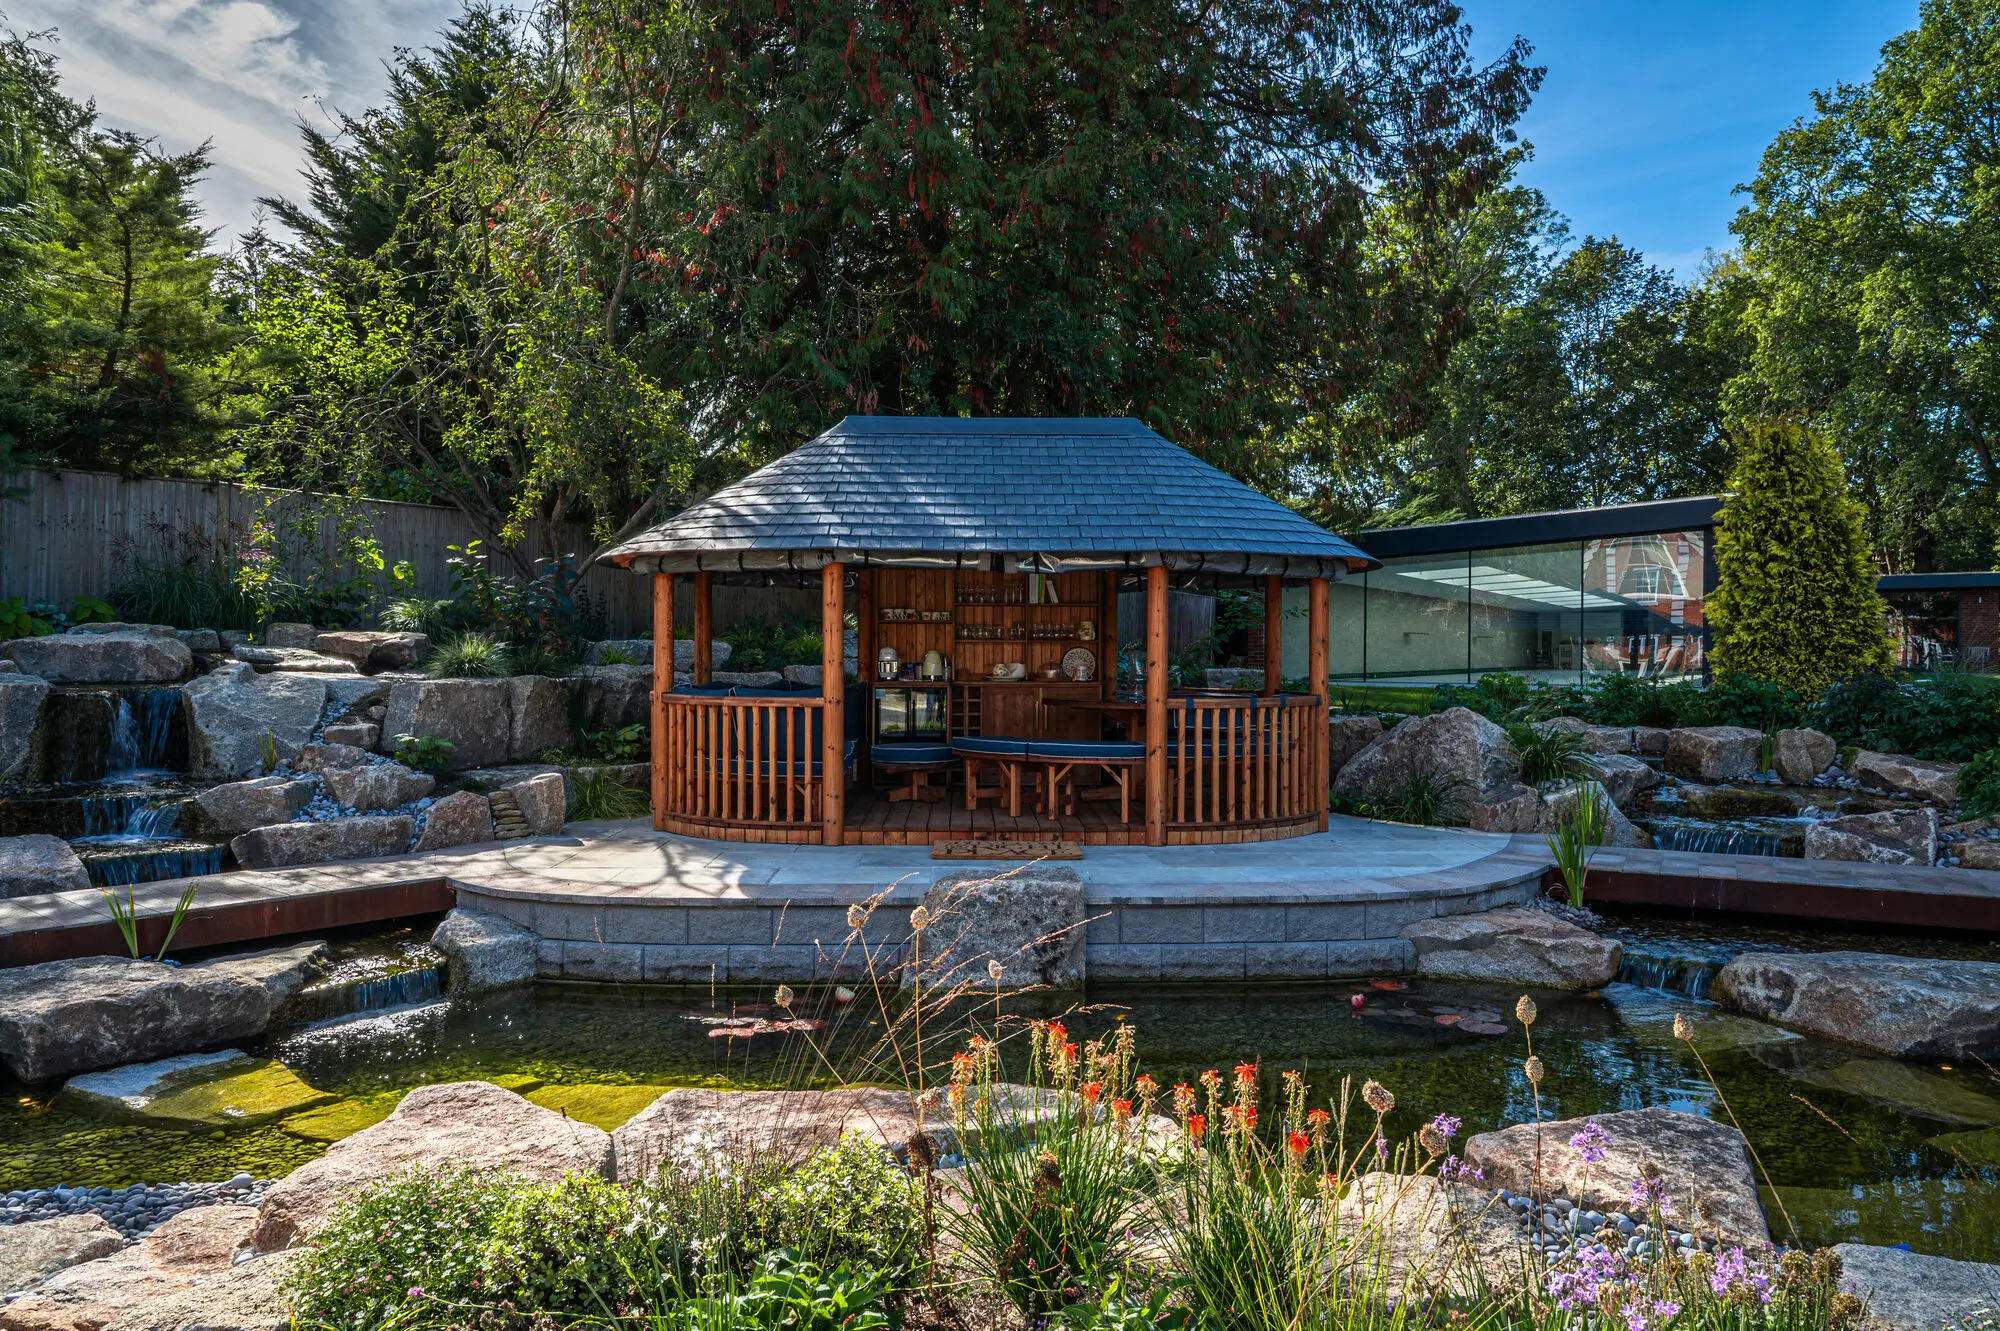
The Breeze House on its island across the pond, granite waterfalls on both sides and red hot pokers flowering at the water's edge

Private garden · Cobham, Surrey

A Garden Made for Entertaining

A contemporary family garden designed around entertaining, movement and year-round outdoor living

A contemporary family garden in Surrey made for entertaining: two porcelain terraces joined by a curving brick path, a pergola with an outdoor kitchen, and a generous lawn framed by deep borders and Himalayan birches.

Size
approx. 800 m²
Build
3 months

See this garden

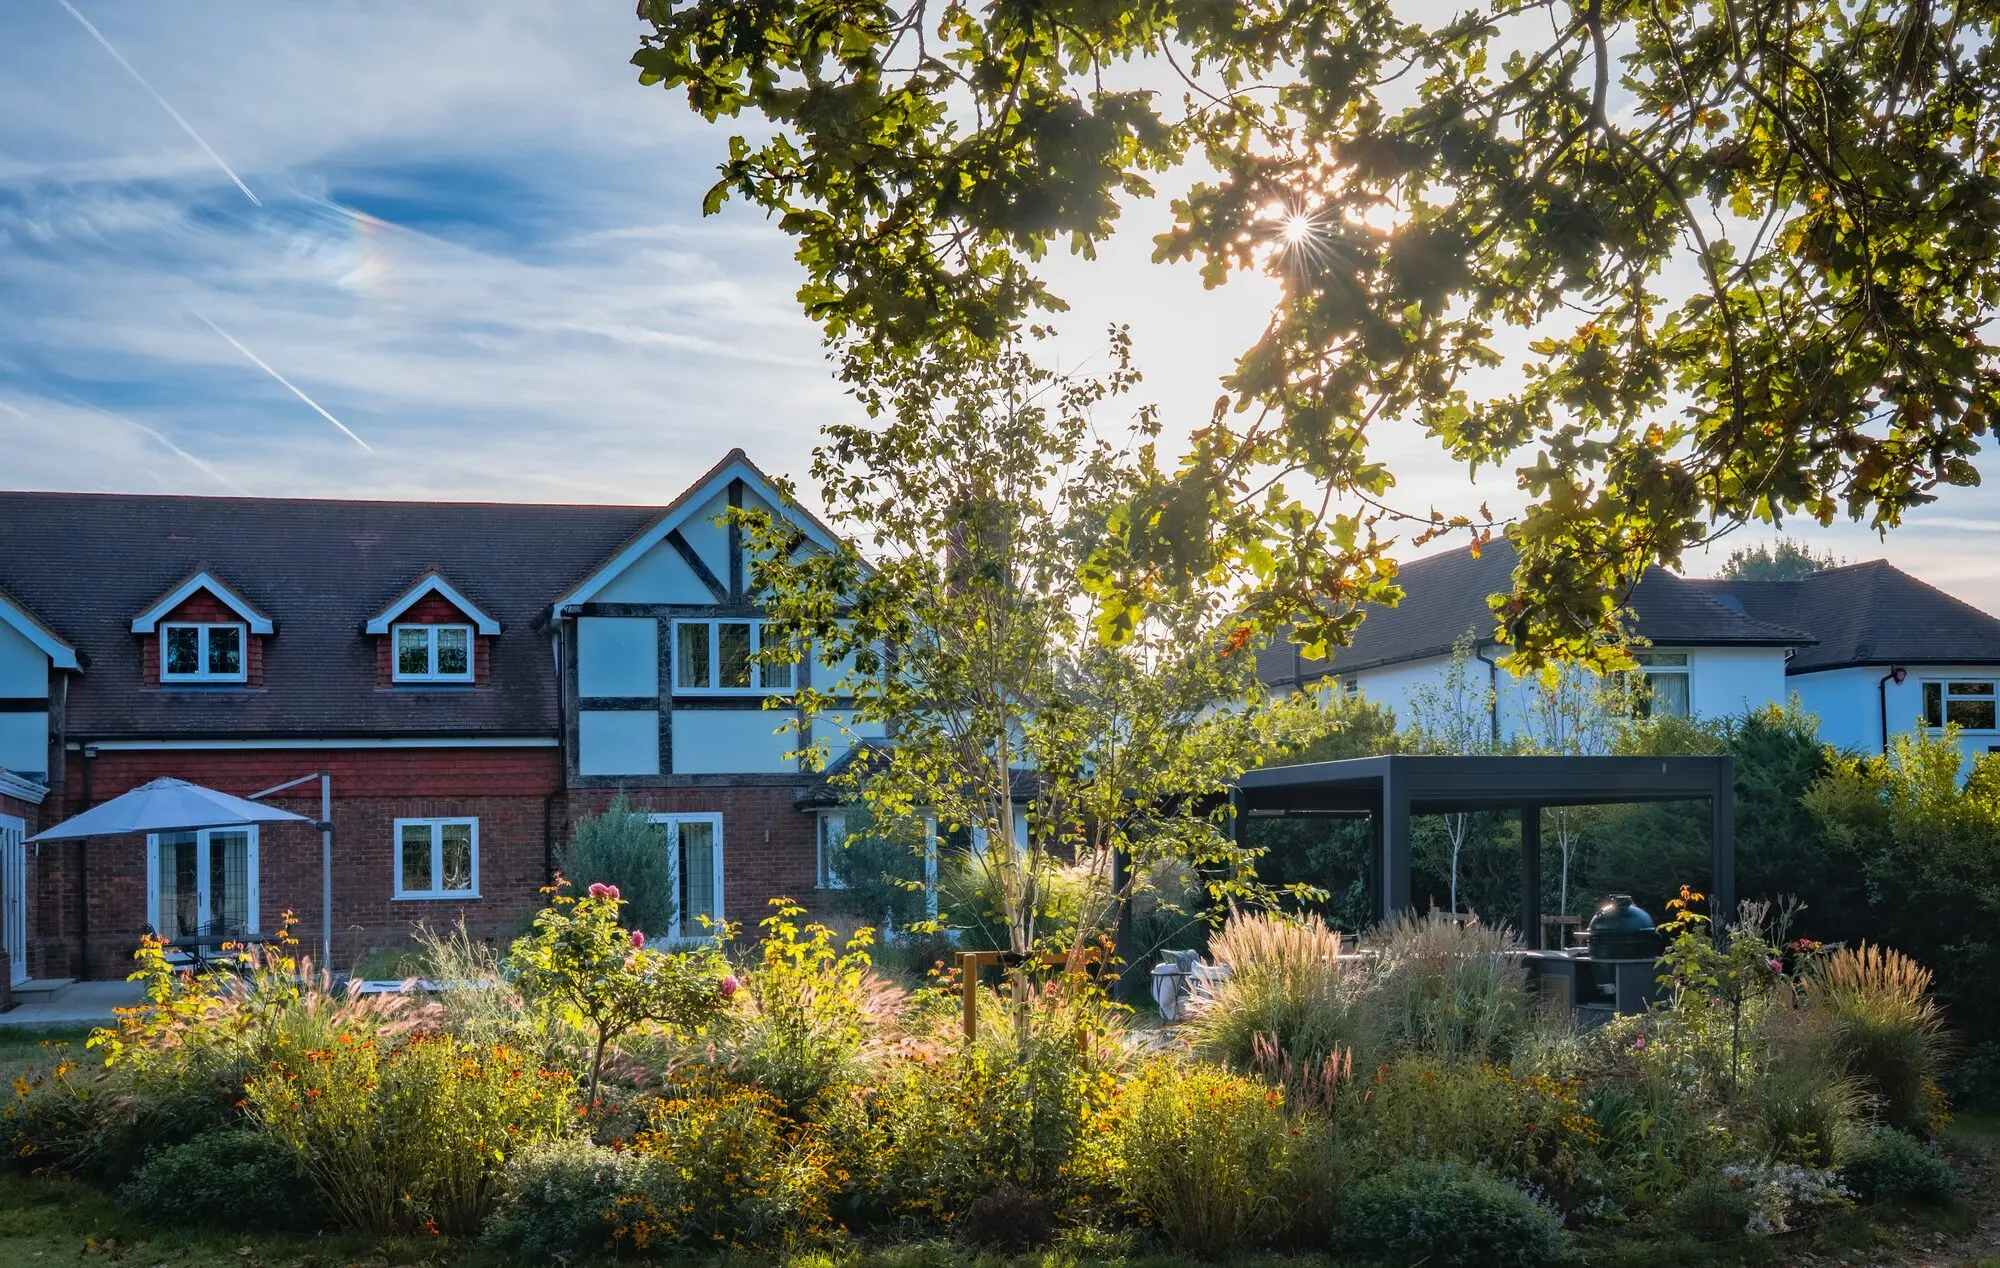
The house and the pergola seen across the borders under an oak, with the sun low in the branches

Private garden · Redhill, Surrey

Challenge with a Slope

A Contemporary Hillside Garden Where Architecture, Nature and Practical Design Come Together

A steep, overgrown garden in Redhill, Surrey, transformed into a series of inviting outdoor living spaces, designed around a striking architectural extension, mature trees and beautiful four-season planting.

Size
150 m²
Build
7 months
Shortlisted
APL Awards 2025 · Pro Landscaper Awards 2024

See this garden

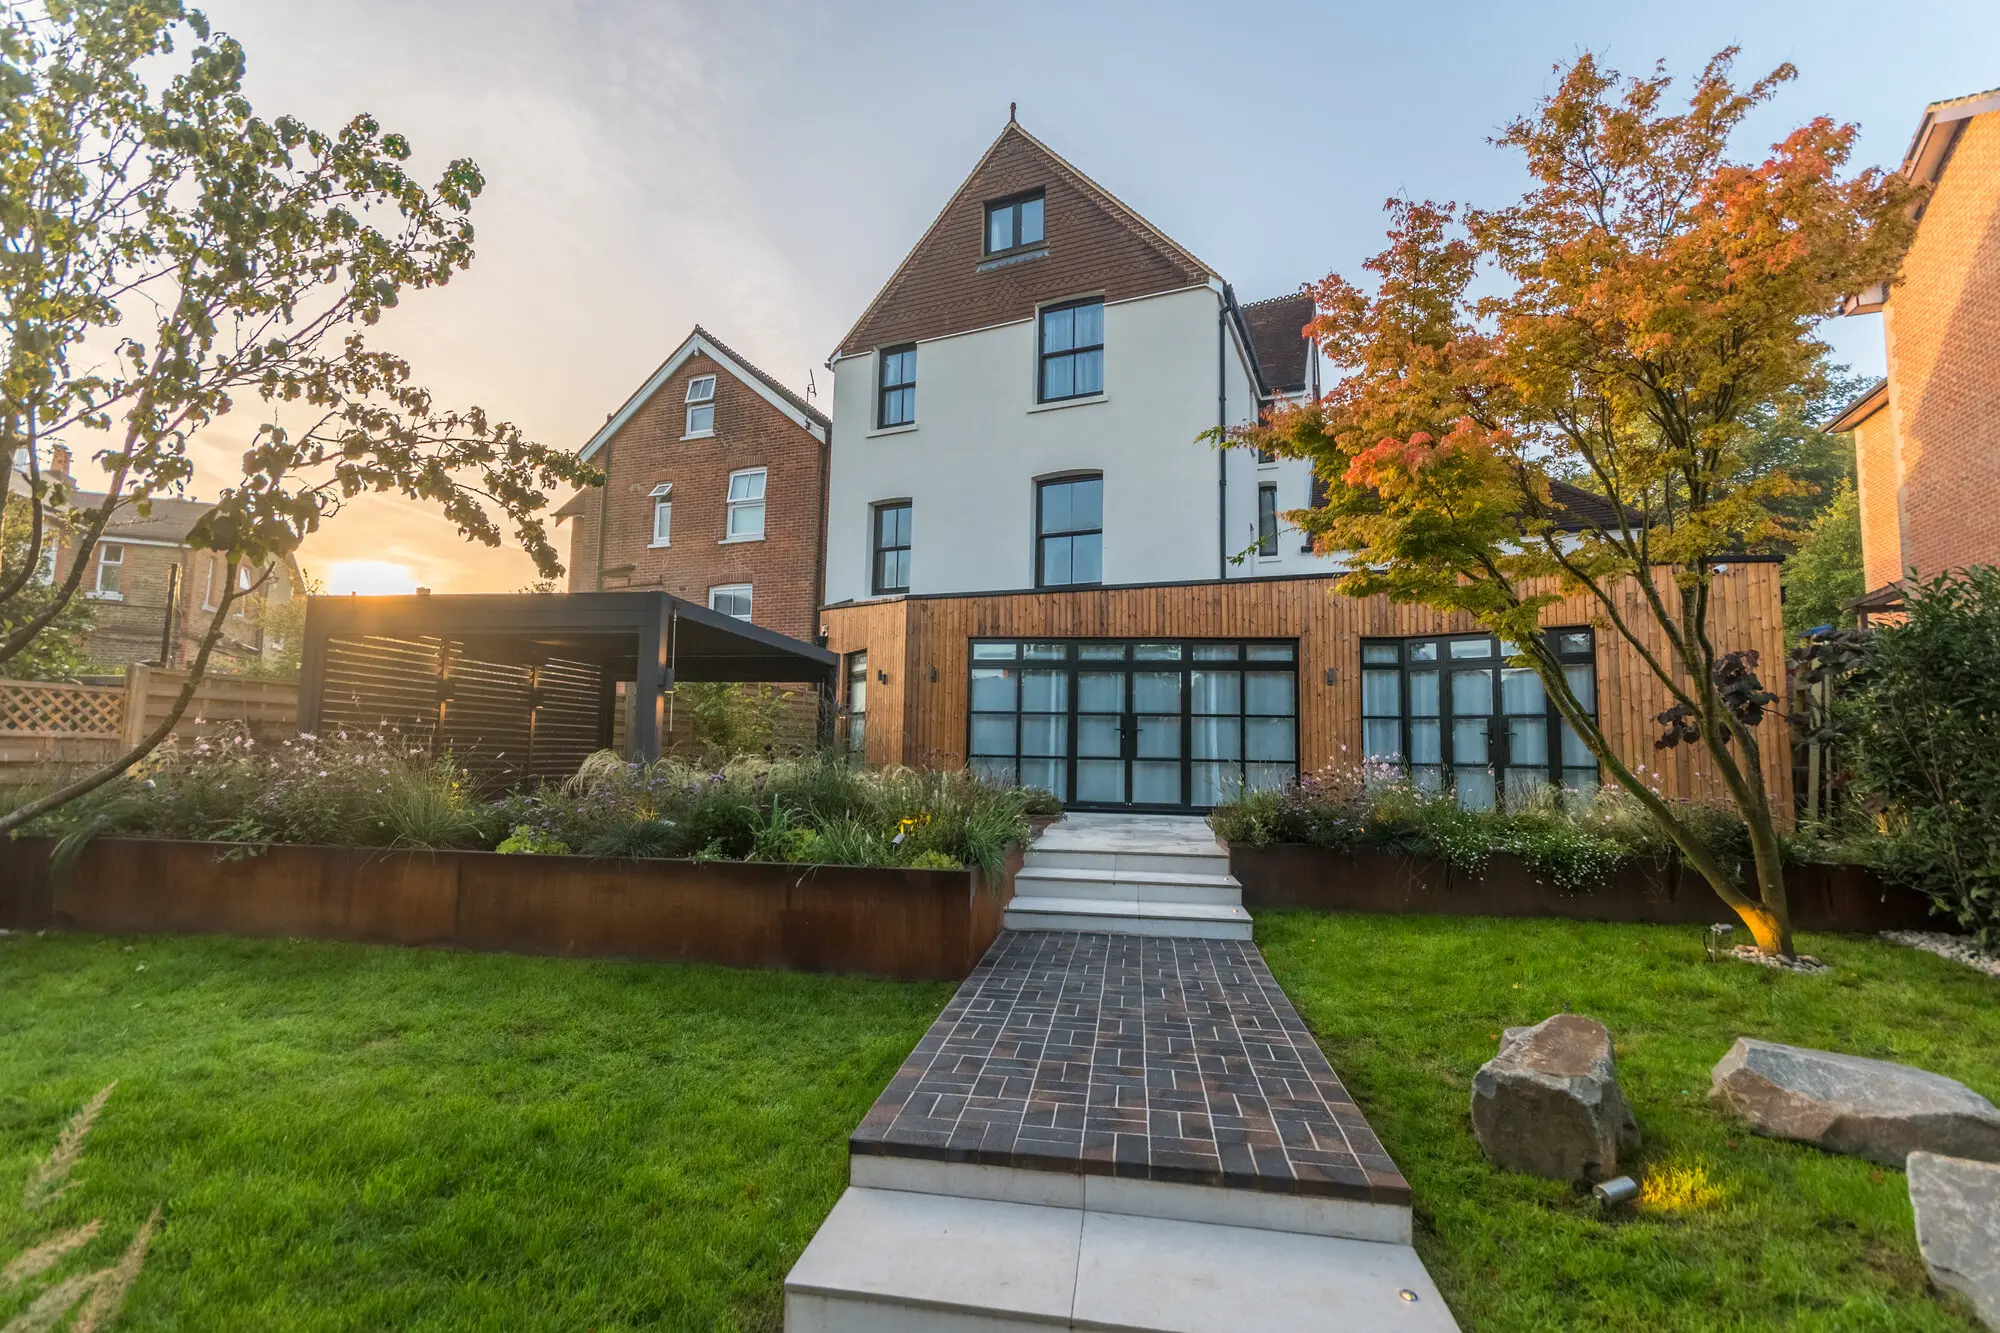
The garden seen from the lower lawn at sunrise, the brick path and stone steps rising between corten steel retaining walls to the timber-clad extension

Private garden · Surrey

A Shady Patio

A four-season retirement garden designed around light, planting, togetherness and sustainable garden care

A four-season retirement garden in Surrey built on two interlocking circles, moving from sunny prairie planting near the house to a woodland-edge garden beneath a mature pine.

Size
approx. 390 m²
Build
2 months
Completed
2022
Awarded
Designer of the Year, Silver Merit
Shortlisted
Pro Landscaper Awards 2023

See this garden

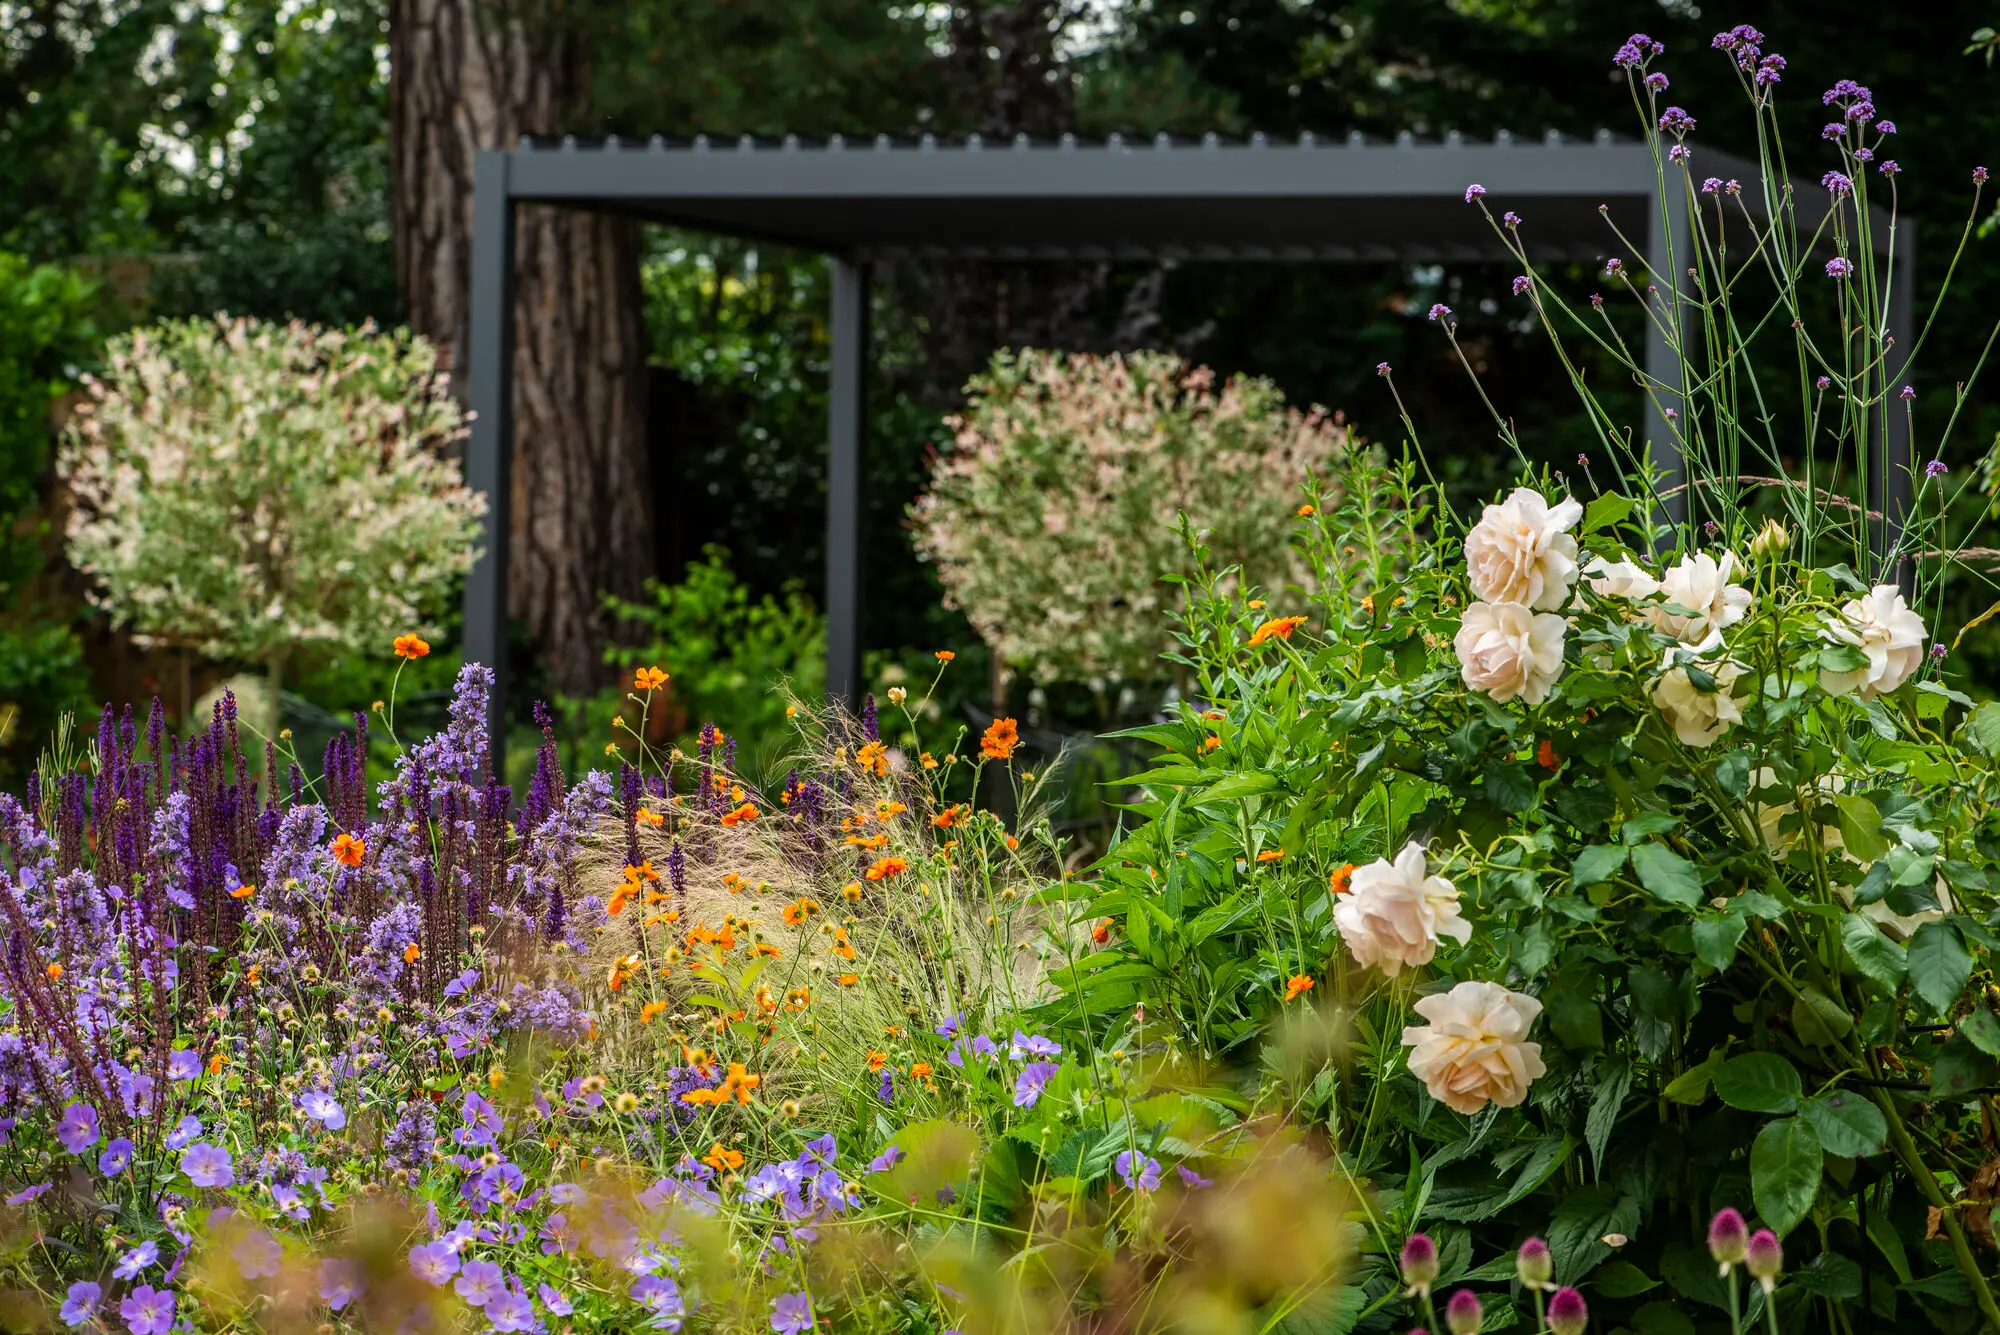
The steel pergola behind white roses, purple salvias and orange geums, framed by two standard harlequin willows under the pine

Private garden · Coulsdon, Surrey

A Family Retreat

A sloping family garden transformed into a playful, practical landscape with different places to discover

A steep, L-shaped family garden in Coulsdon turned into a journey between levels: zig-zag steps, a pergola on the foundation of the old shed, and a meadow play garden where an unused pond once stood.

See this garden

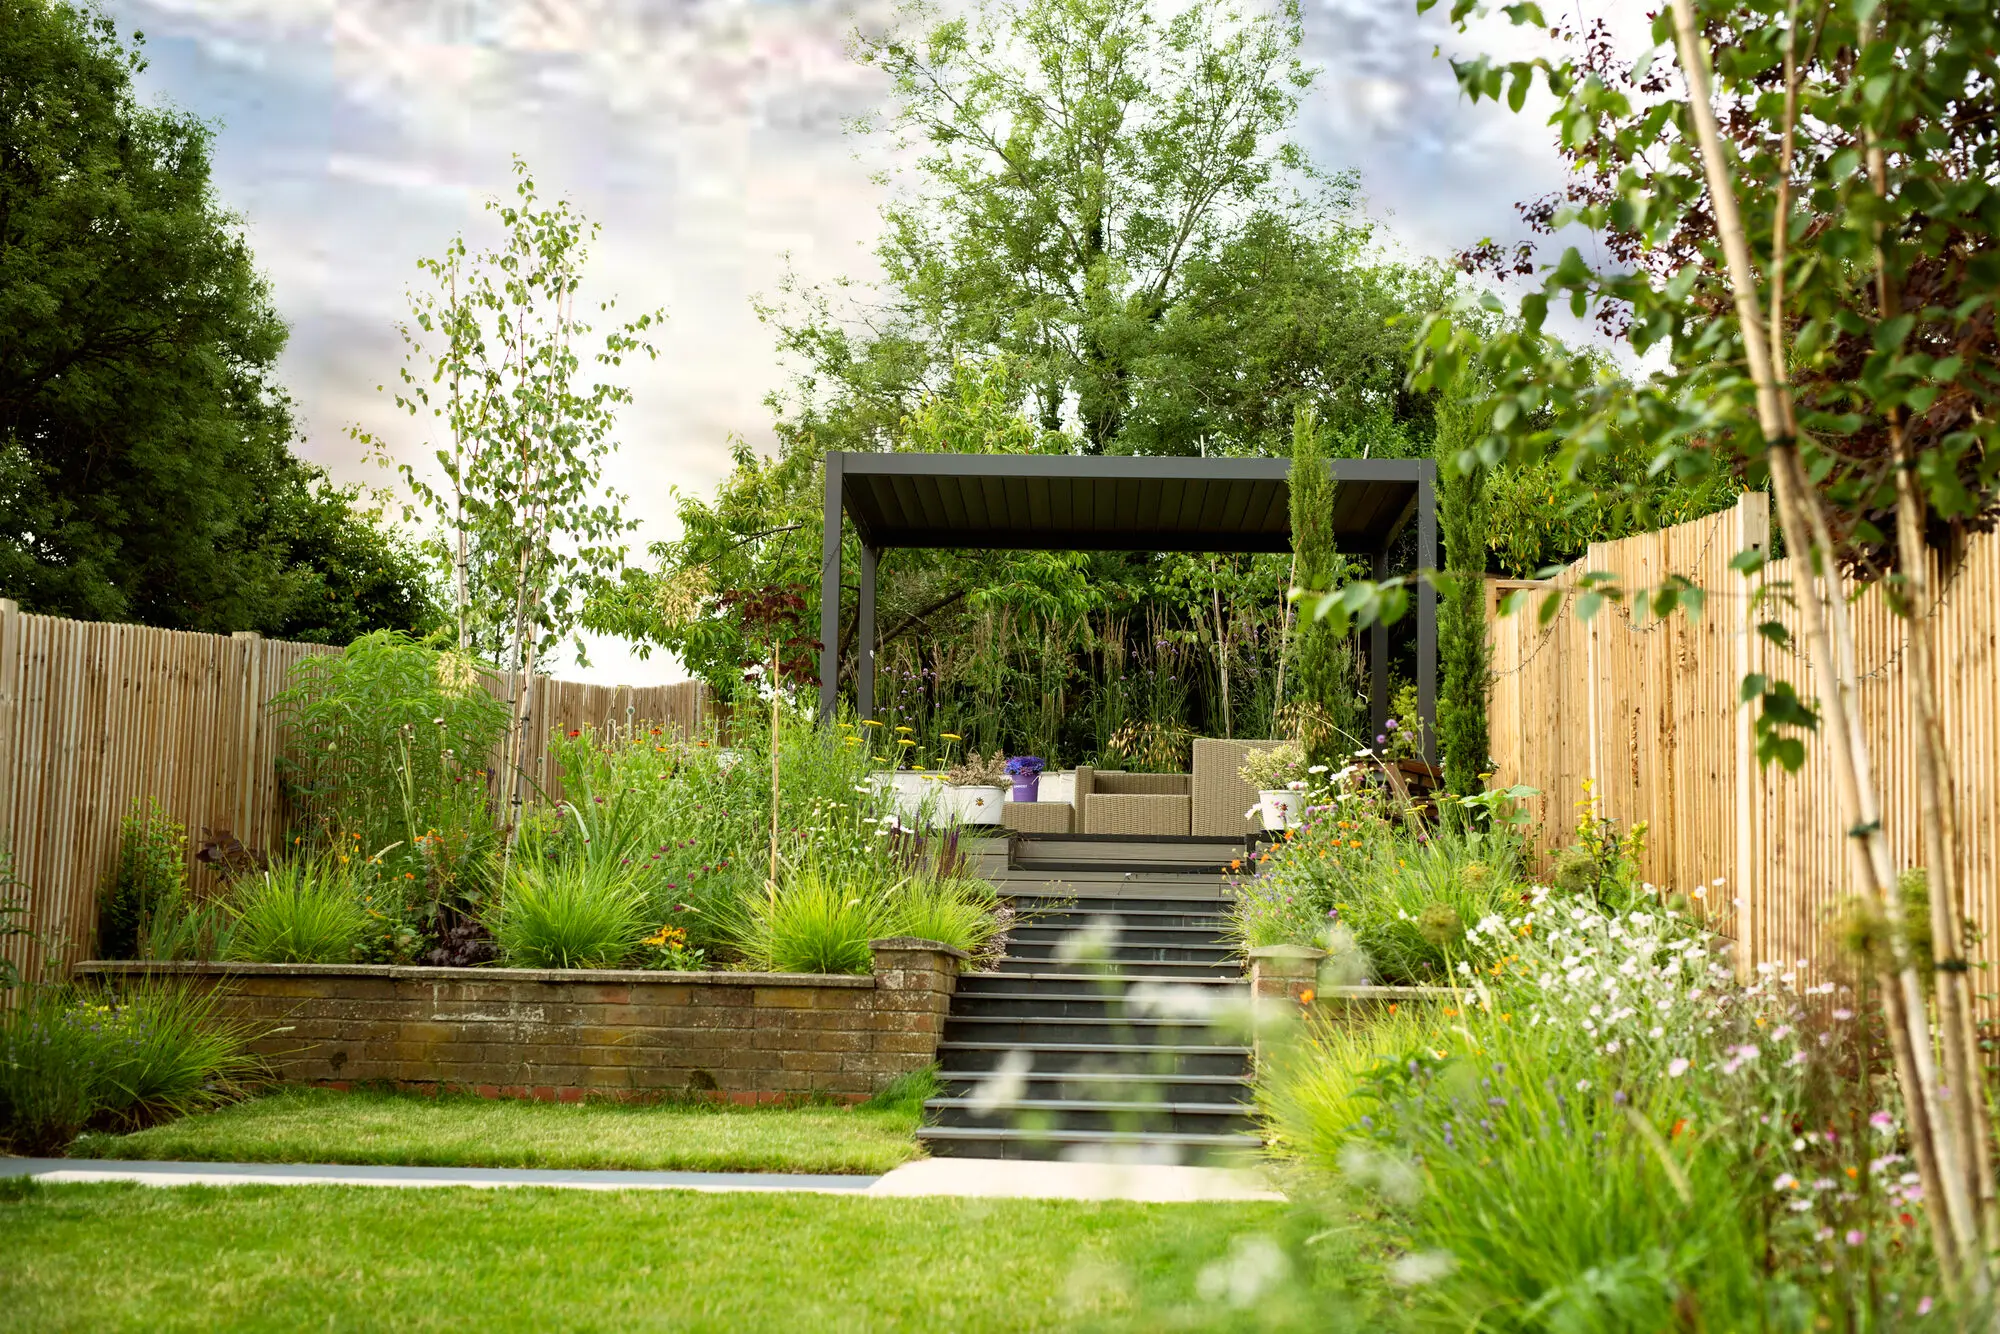
The terraced garden seen from the lower lawn, with steps rising through the brick retaining wall to the steel pergola and its seating

Private garden · Ashtead, Surrey

Garden Hideaway

A layered family garden in Ashtead, balancing everyday family life with the quiet, restorative journey to a private counselling studio

A multi-purpose family garden designed around privacy, movement and a calming journey through the landscape.

Size
approx. 400 m²
Build
4 months

See this garden

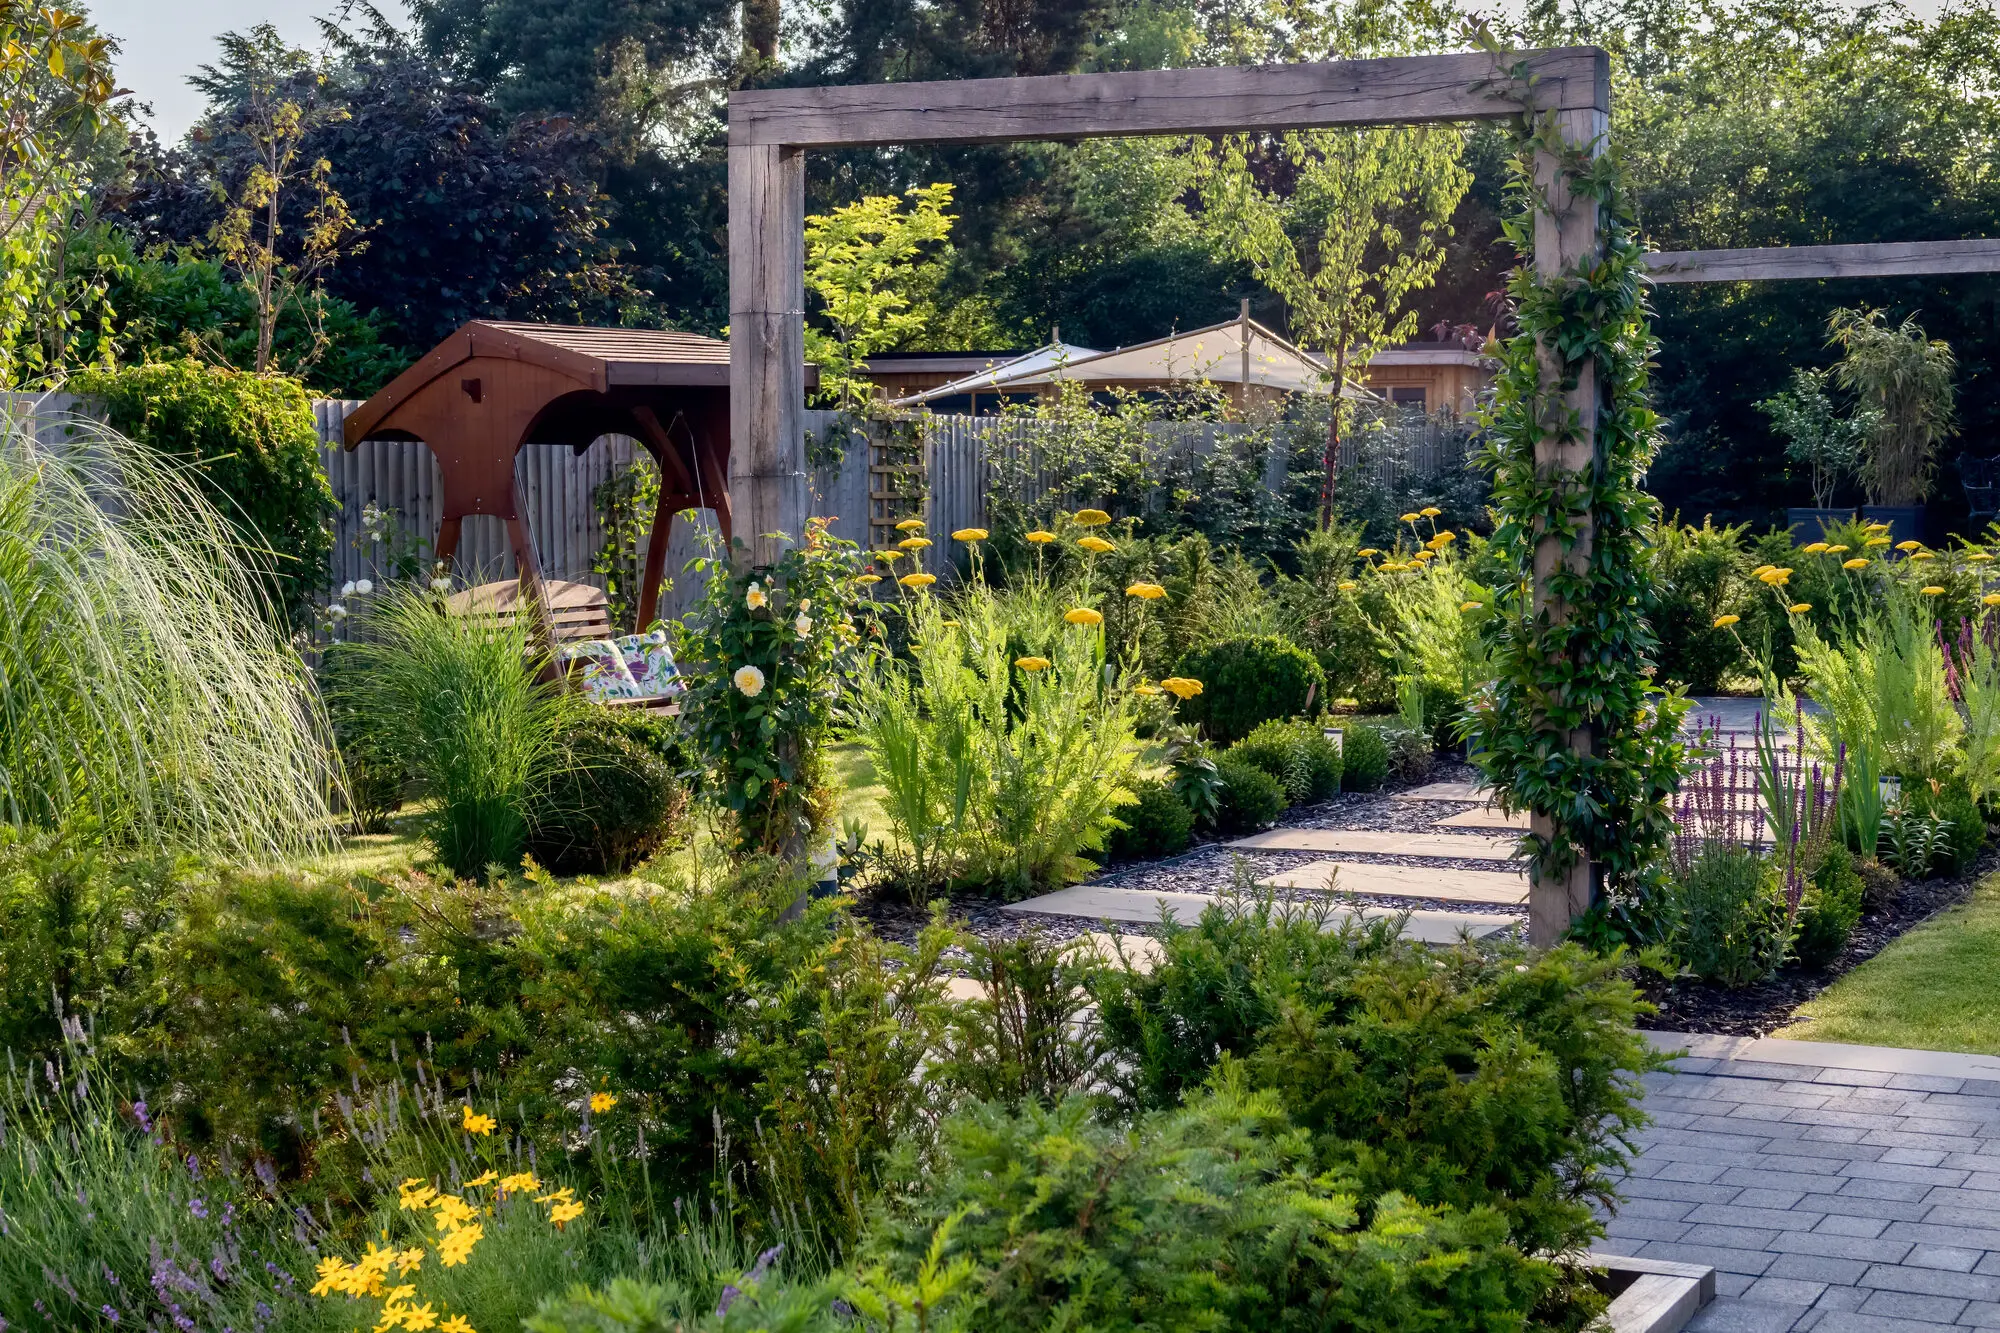
A timber arch over the path of the Garden Hideaway, with layered perennials, clipped box and grasses on both sides

Let's talk about your garden

A free conversation about your space, with no obligation.

Book a complimentary consultation