

Garden designWater & wellbeingPlanting design3D & virtual realityDesign & buildWedding gardens
Private garden · Cobham, Surrey
A Garden Made for Entertaining
A contemporary family garden designed around entertaining, movement and year-round outdoor living
This garden was designed for a family with a teenage son who wanted their outdoor space to become a genuine extension of their home, a place for entertaining, relaxing and spending time together.
From vision to reality
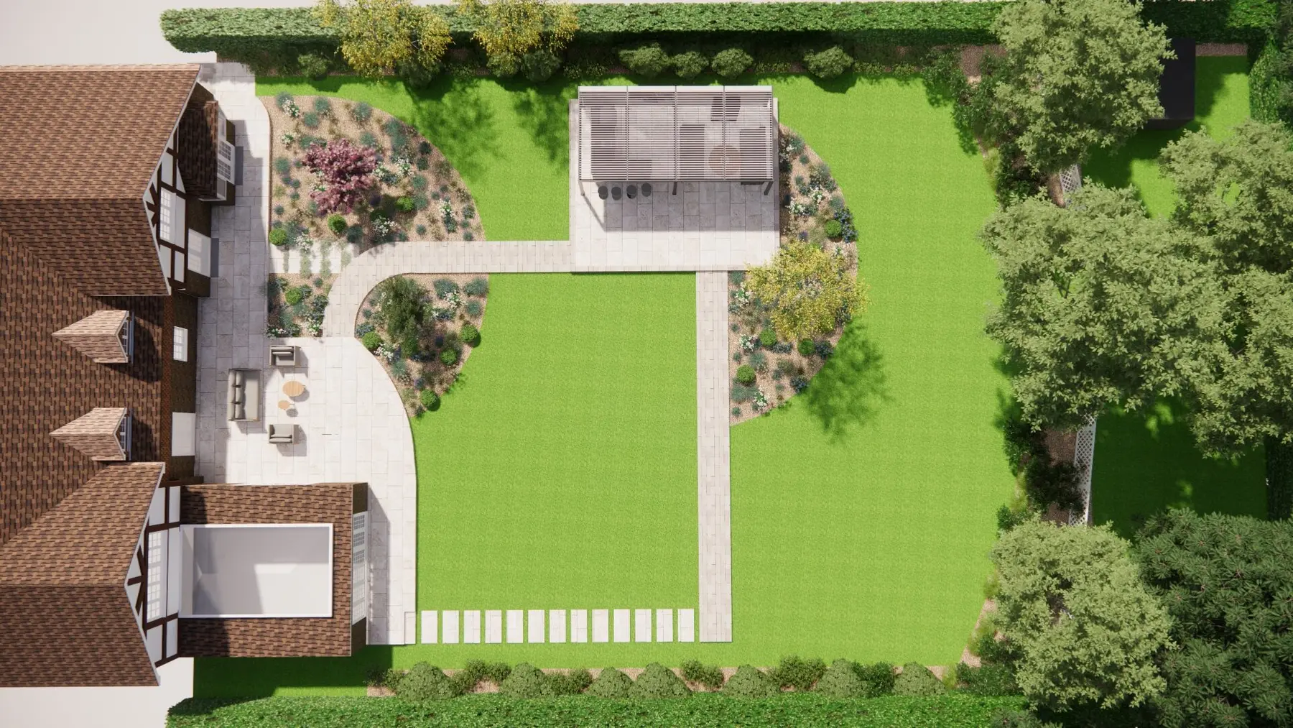
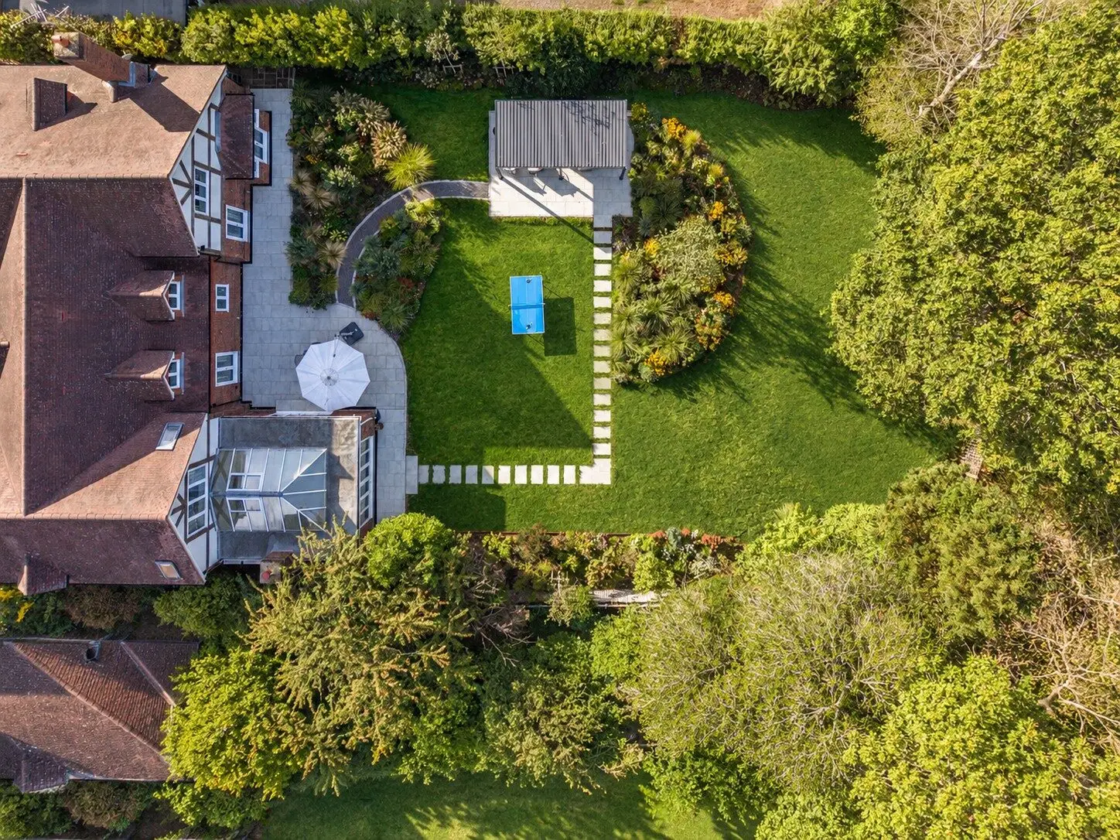
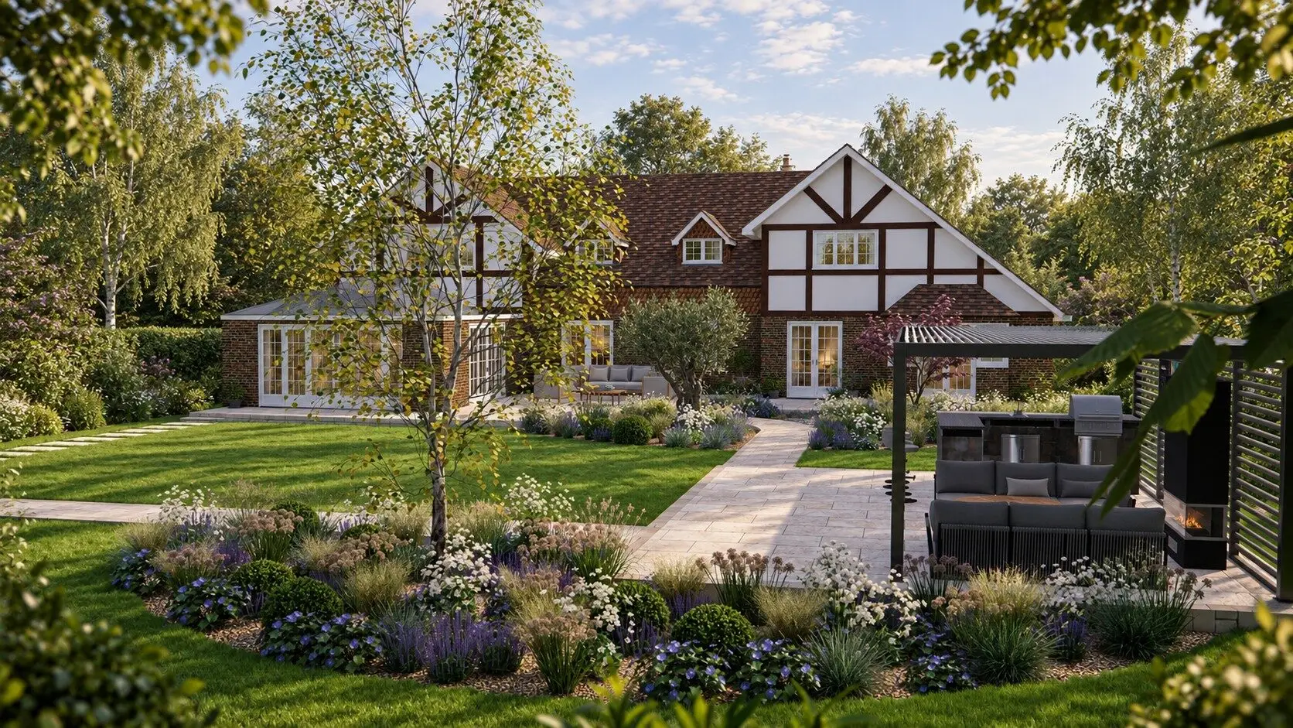
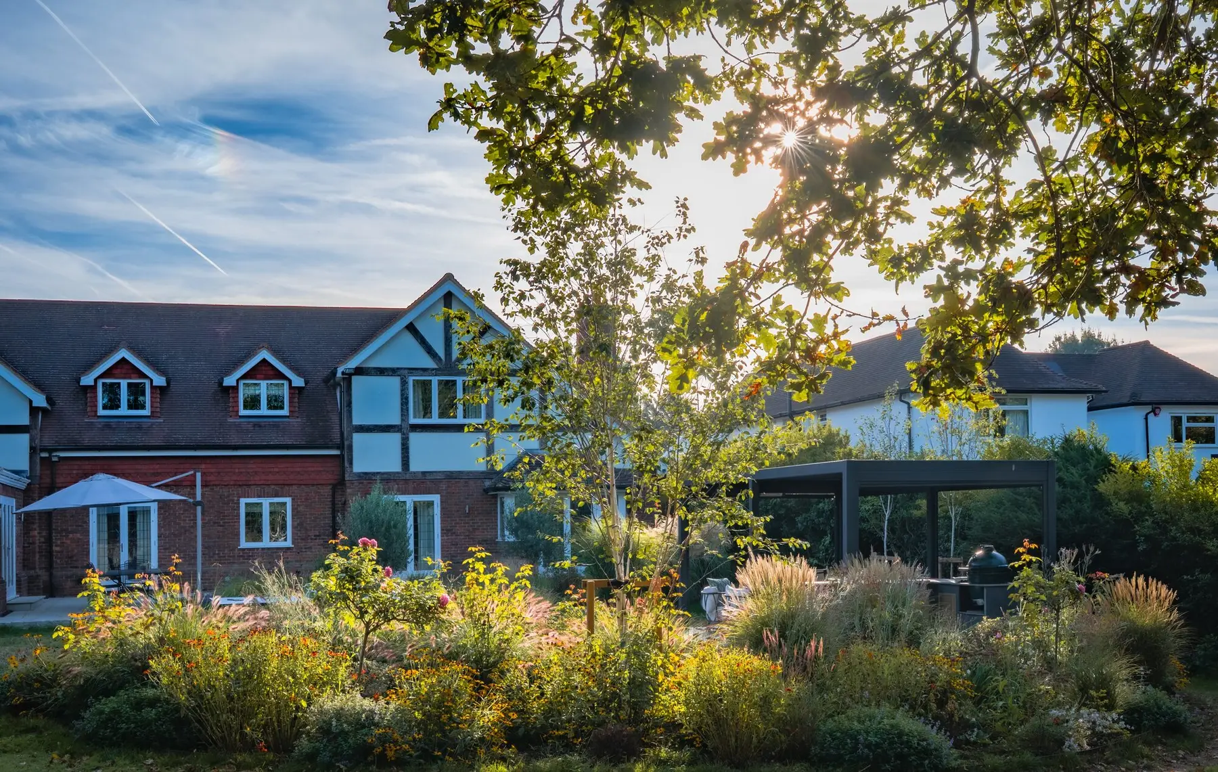
The garden was designed in photorealistic 3D before anything was built, so the clients could walk through it first. Here is that design beside the same view of the finished garden.
The Brief
Although the property itself was beautiful and high-end, the original garden felt uninspiring and disconnected from the house. Our brief was to completely rethink the space, creating a garden with a strong sense of journey, generous areas for entertaining and beautiful views from different rooms of the house, while retaining the large, high-quality lawn that was particularly important to the client.
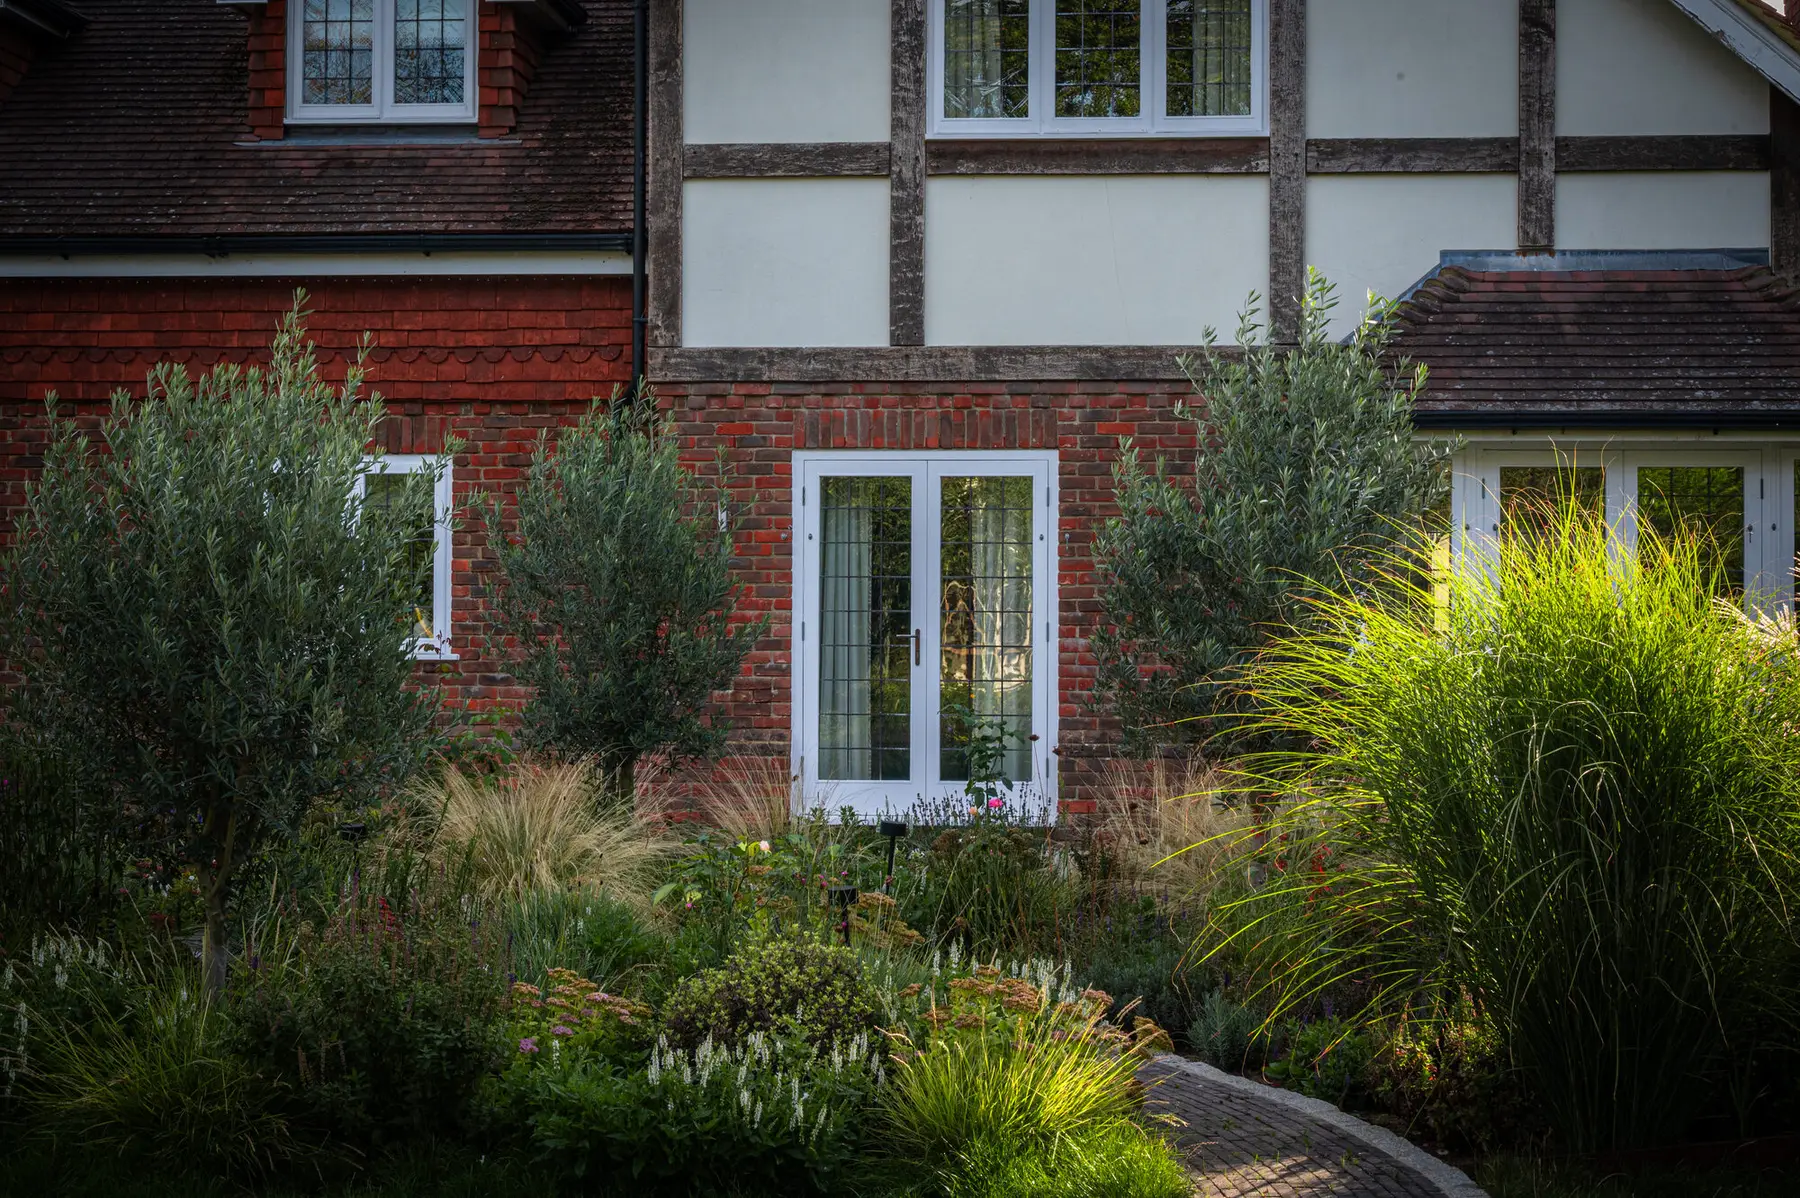
The family’s orangery already contained a bar overlooking the garden, so the terrace immediately outside was designed as a natural overflow from the indoor entertaining space. When friends and family gather, the doors can open and the celebration simply continue outside.
Rather than creating one large terrace close to the house, however, we wanted to encourage the family to explore and use the whole garden.
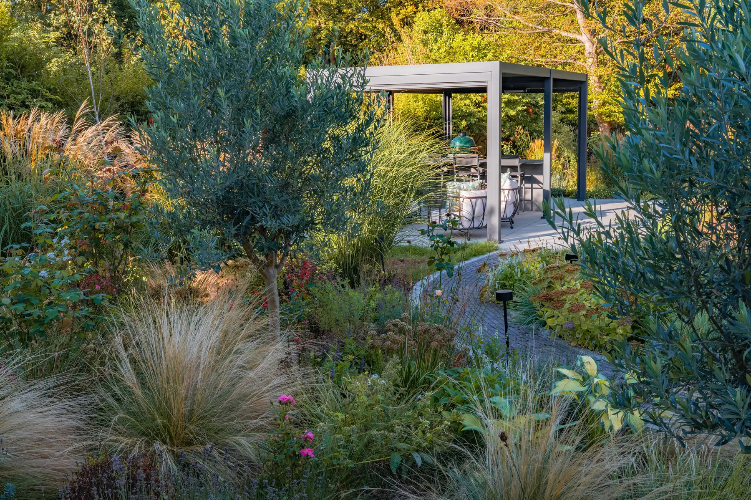
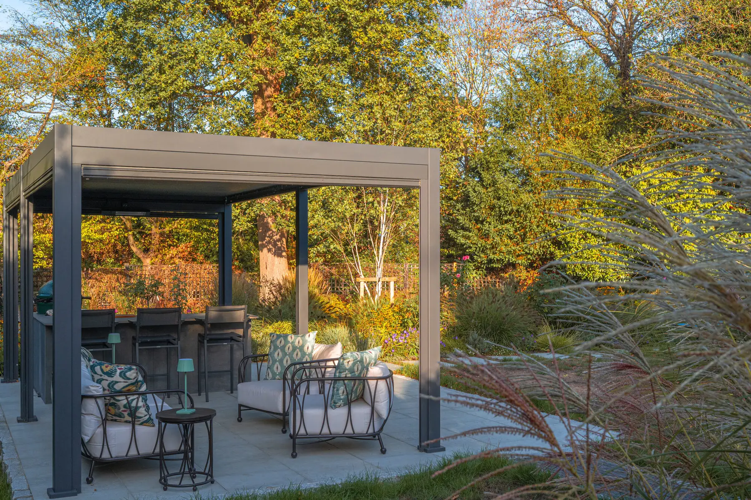
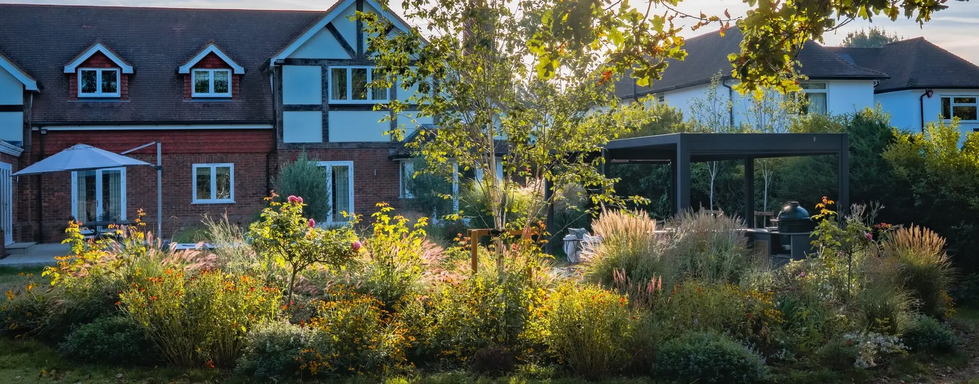
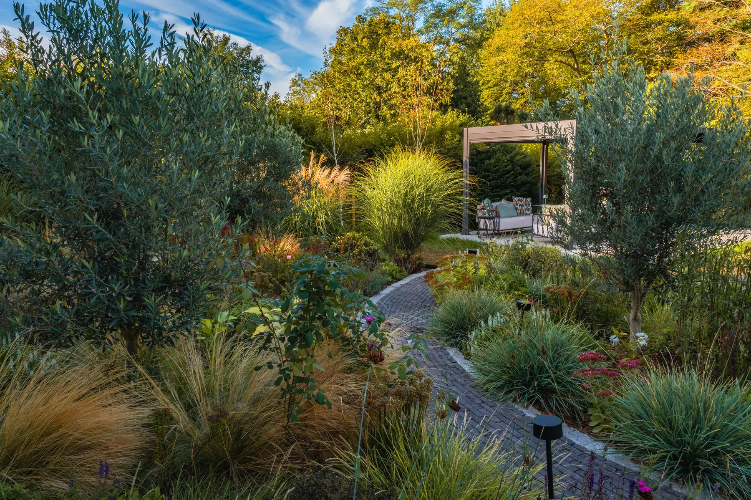
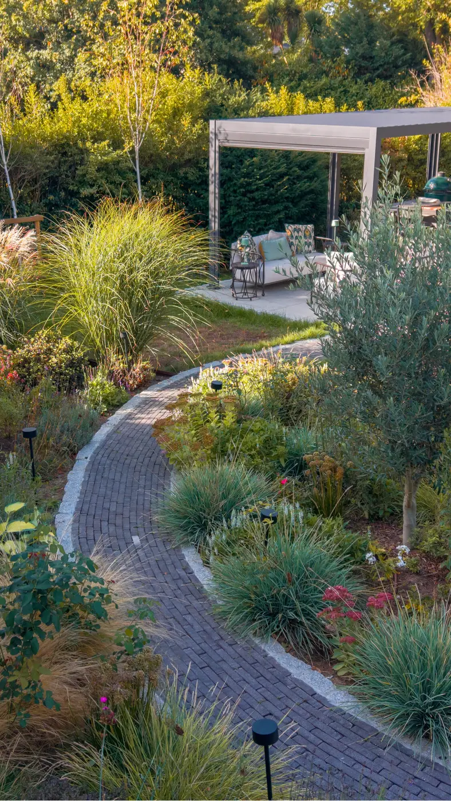
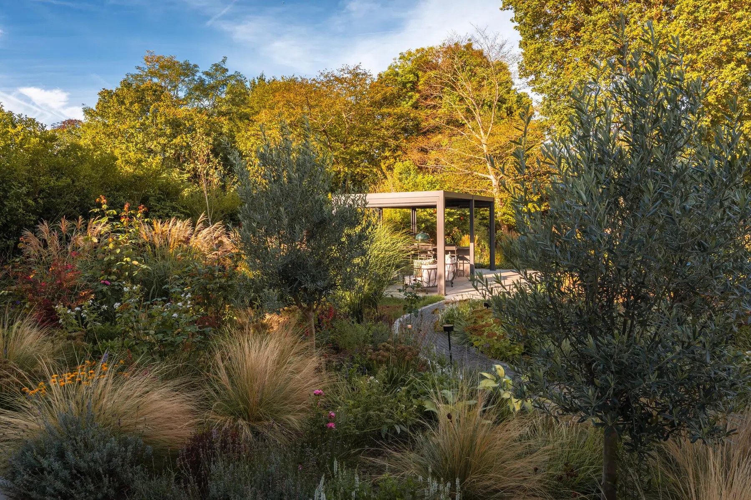
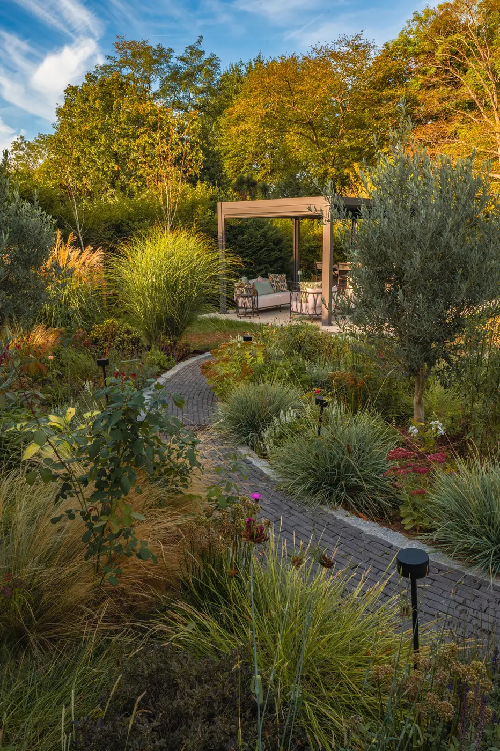
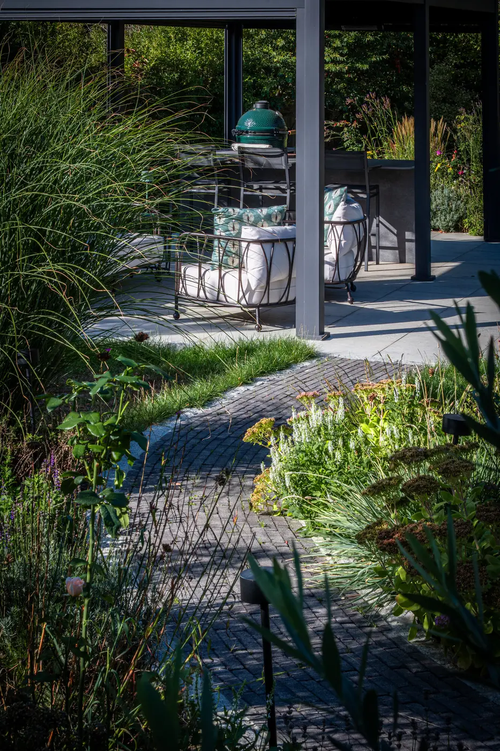
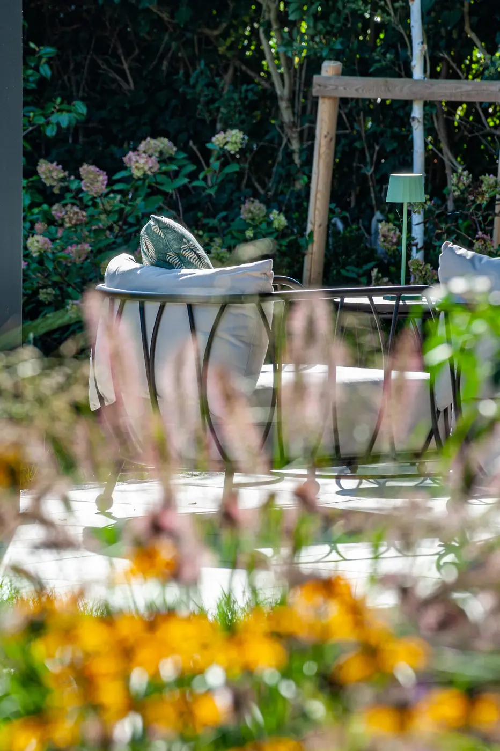
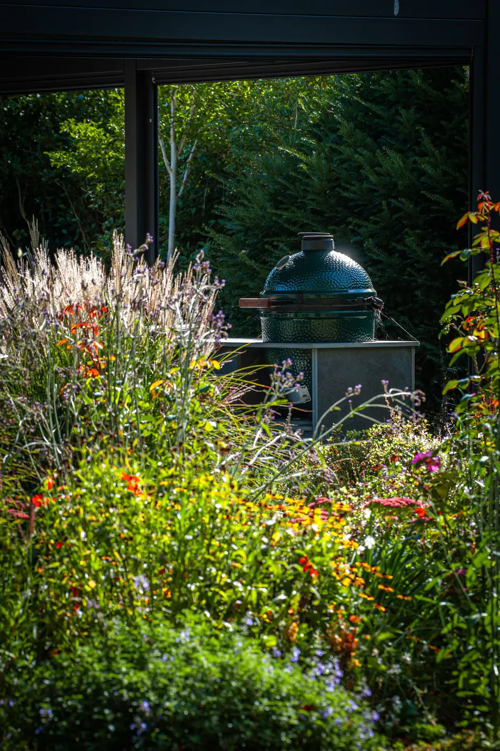
A second outdoor living area was therefore positioned further into the landscape, carefully located to take advantage of the sun as it moves around the garden throughout the day. Here, a generous 3 × 6 metre contemporary metal pergola creates an outdoor room, complete with an outdoor kitchen and Big Green Egg alongside comfortable lounge seating.
It provides a completely different destination within the garden, somewhere to cook, entertain or simply relax away from the house, while still feeling connected to the wider landscape.
Creating a Journey Through the Garden
One of the most important elements of the design was creating a sense of movement and discovery.
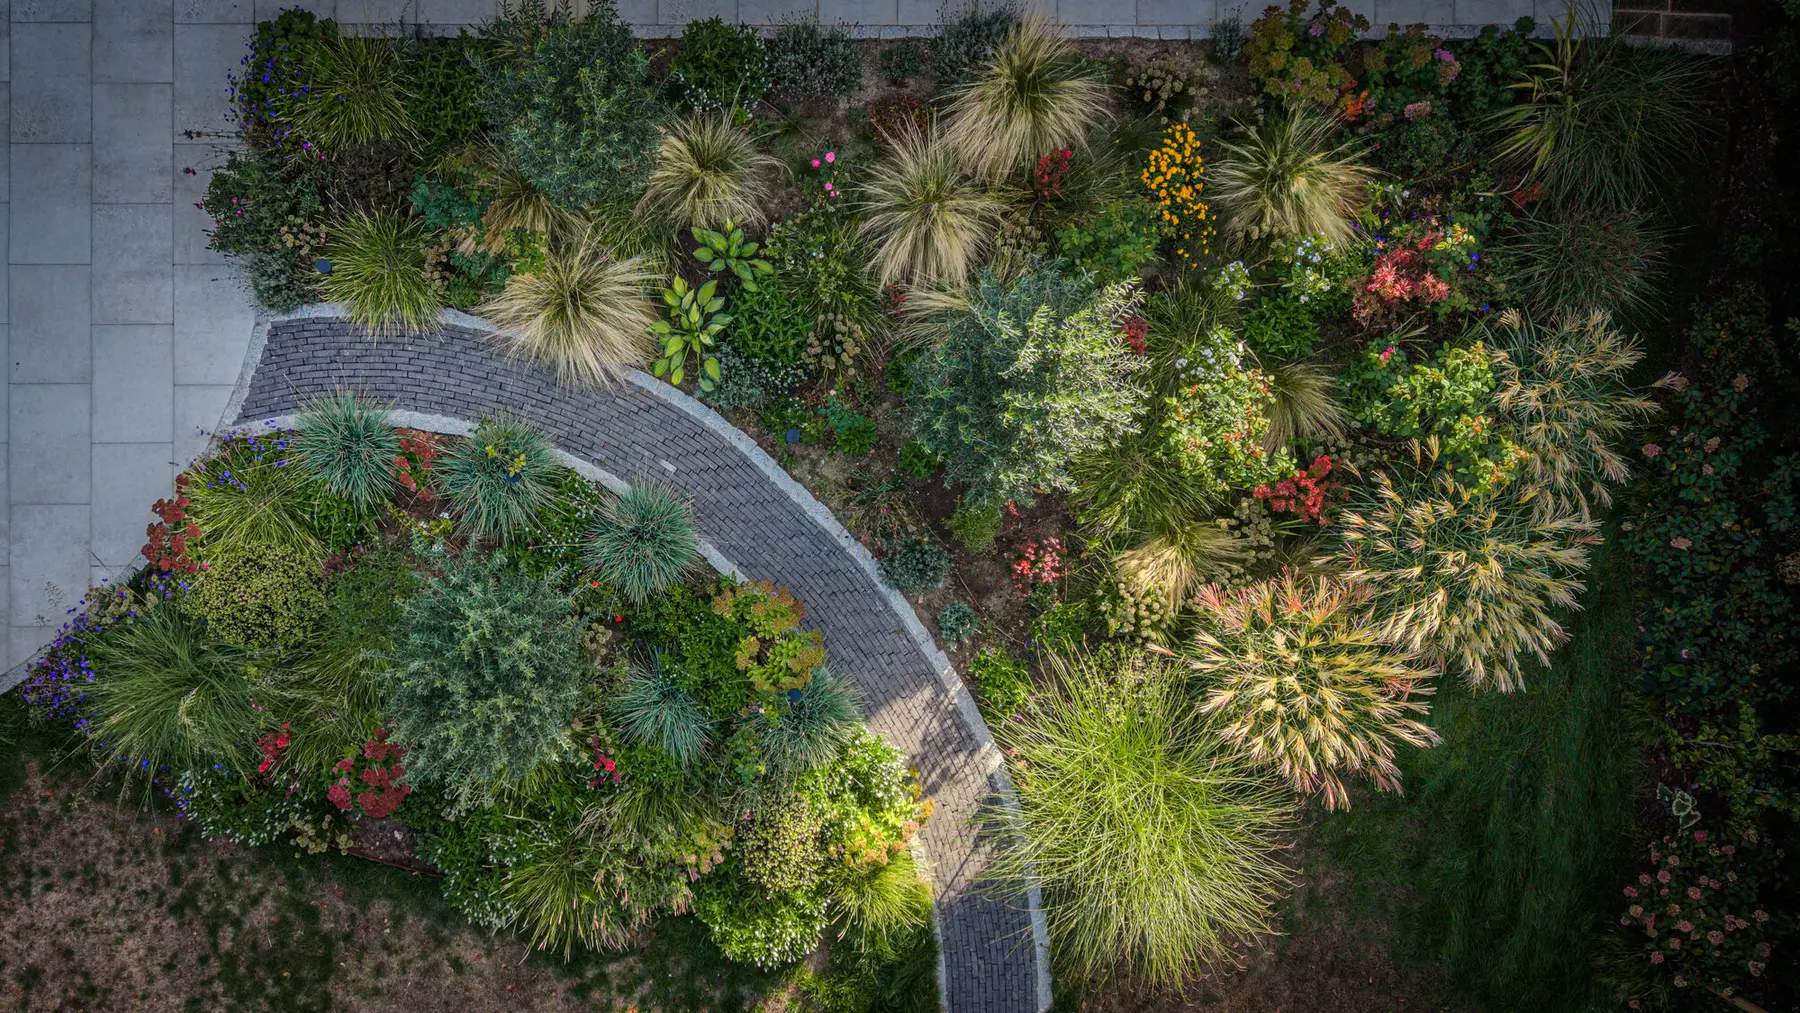
A gently curving brick path connects the two porcelain-paved terraces, drawing you away from the house and through deep, richly planted borders. Instead of revealing the entire garden at once, planting, trees and changes in direction gradually reveal different views as you move through the space.
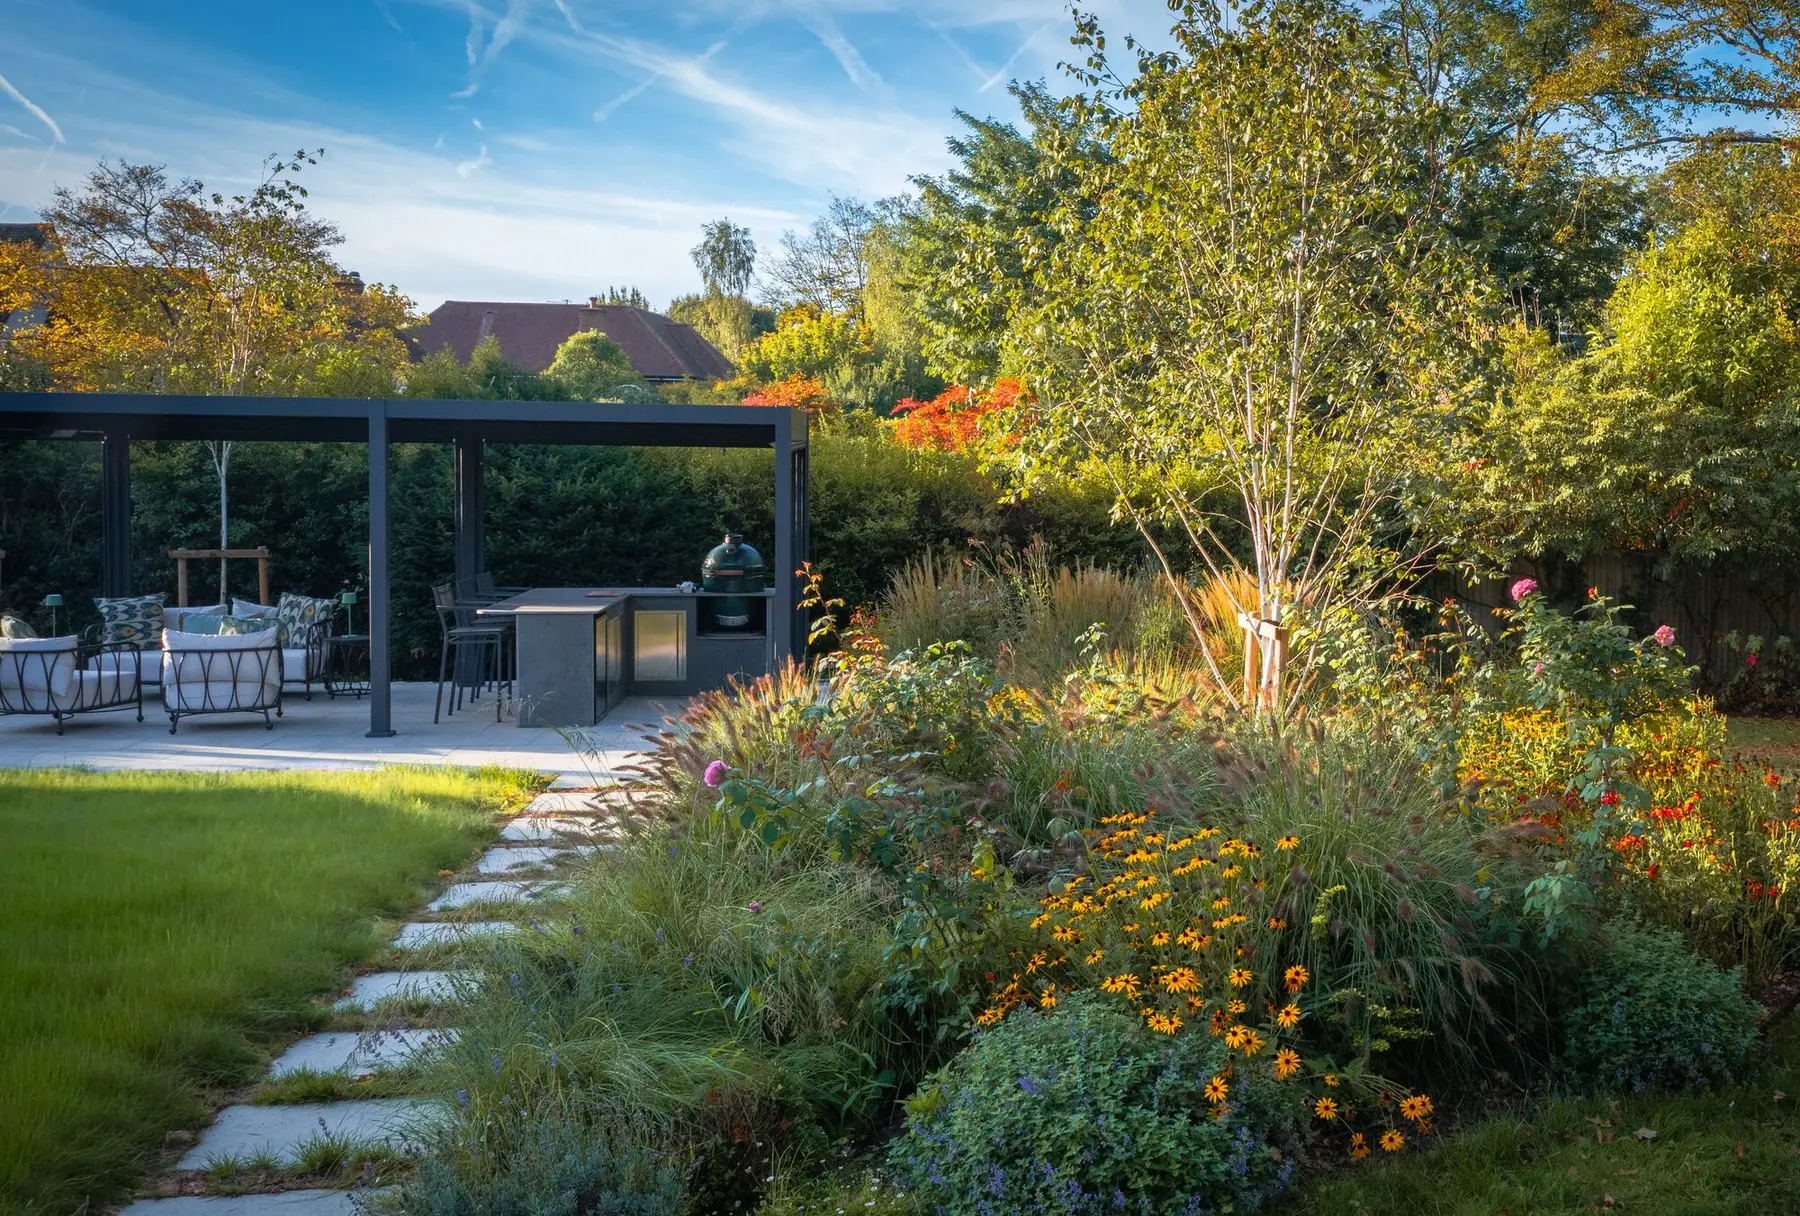
Large stepping stones create an alternative route around the lawn, bringing another rhythm and experience to moving through the garden while subtly framing the grass without enclosing it.
The layout was also carefully considered from inside the house. Trees, planting and architectural elements were positioned to create different compositions from different rooms, ensuring that the garden is not only enjoyable to walk through but becomes part of the view from the house throughout the year.
Preserving What the Family Already Loved
Not everything in the original garden needed to disappear.
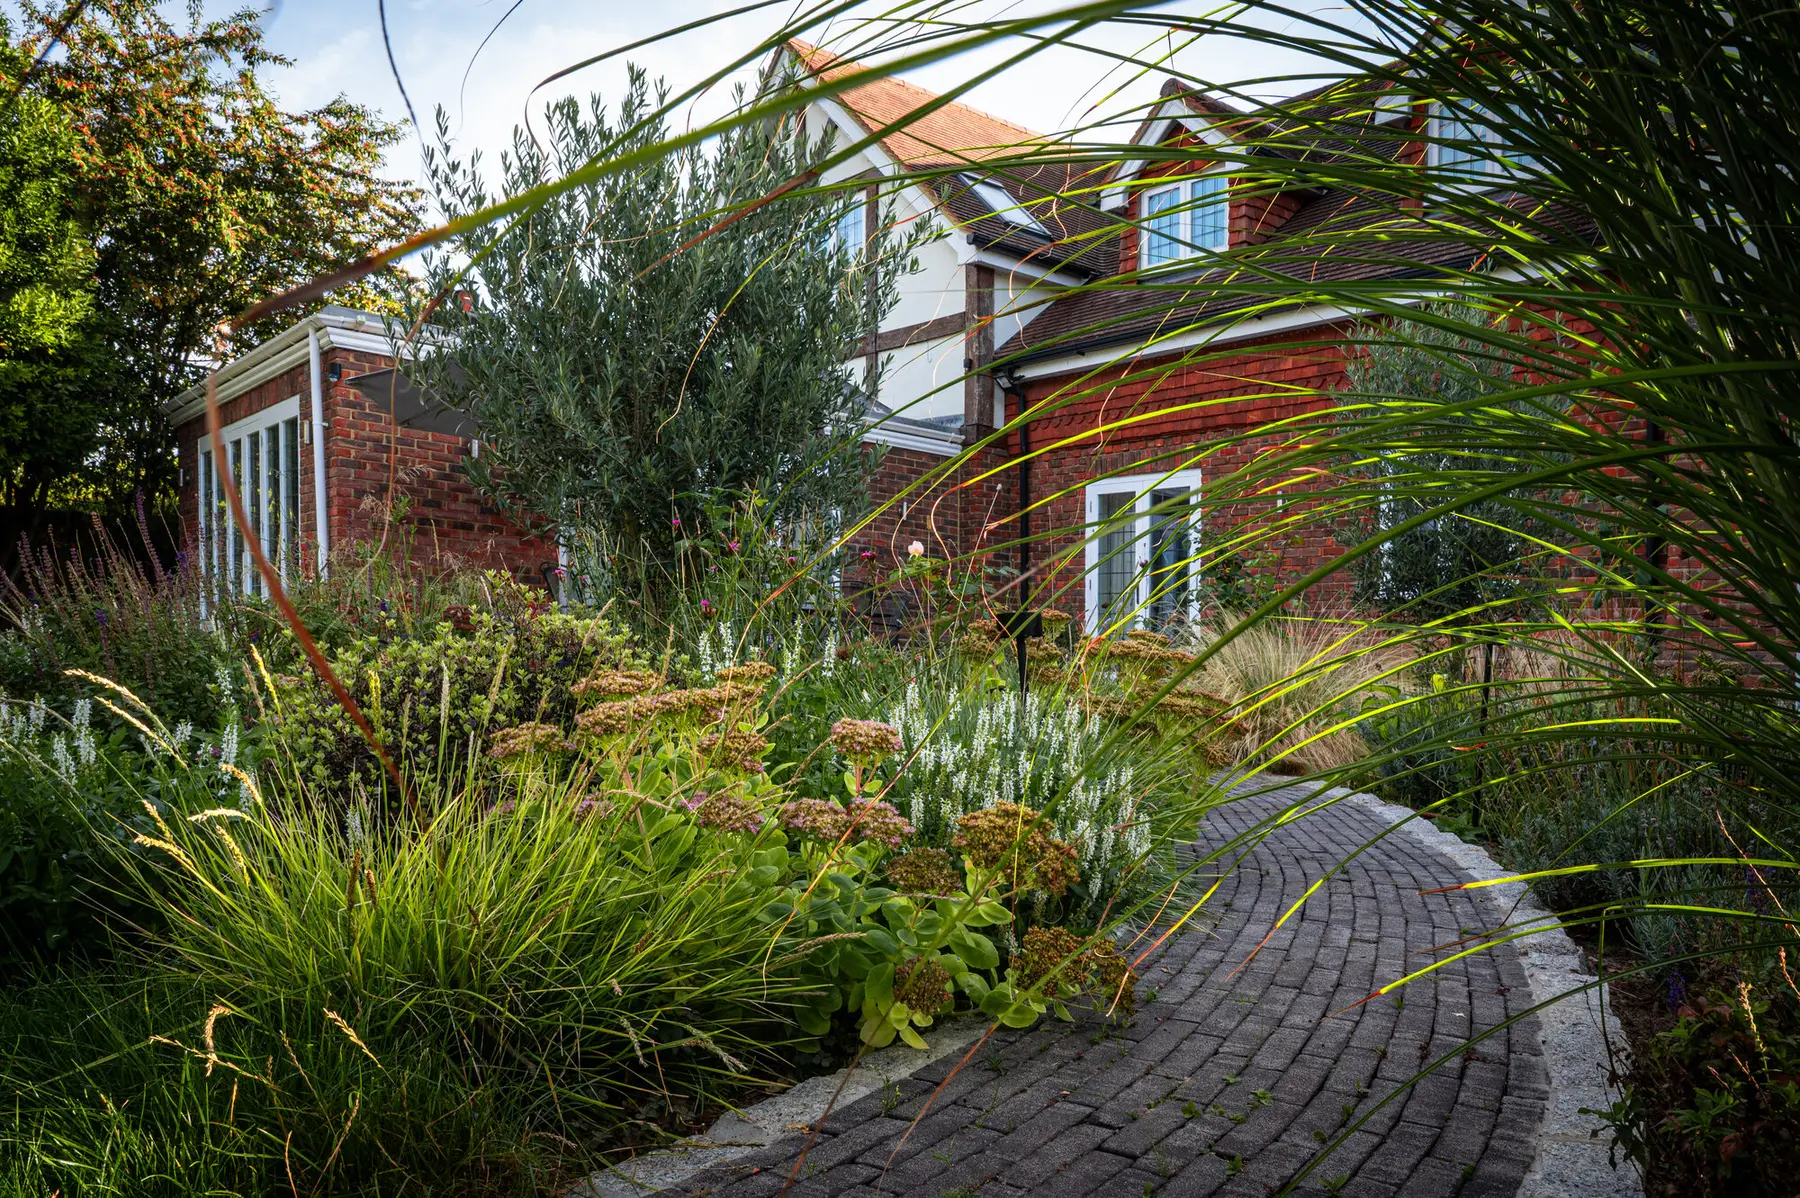
The clients already had a much-loved collection of around 30 established roses, including David Austin’s beautiful pink Rosa ‘Gertrude Jekyll’. Rather than losing these during the transformation, we carefully lifted and replanted them within the new planting scheme.
Preserving established plants wherever possible is an important part of a thoughtful garden transformation. In this garden, the roses became a link between the old and the new, treasured plants from the family’s original garden becoming part of its next chapter.
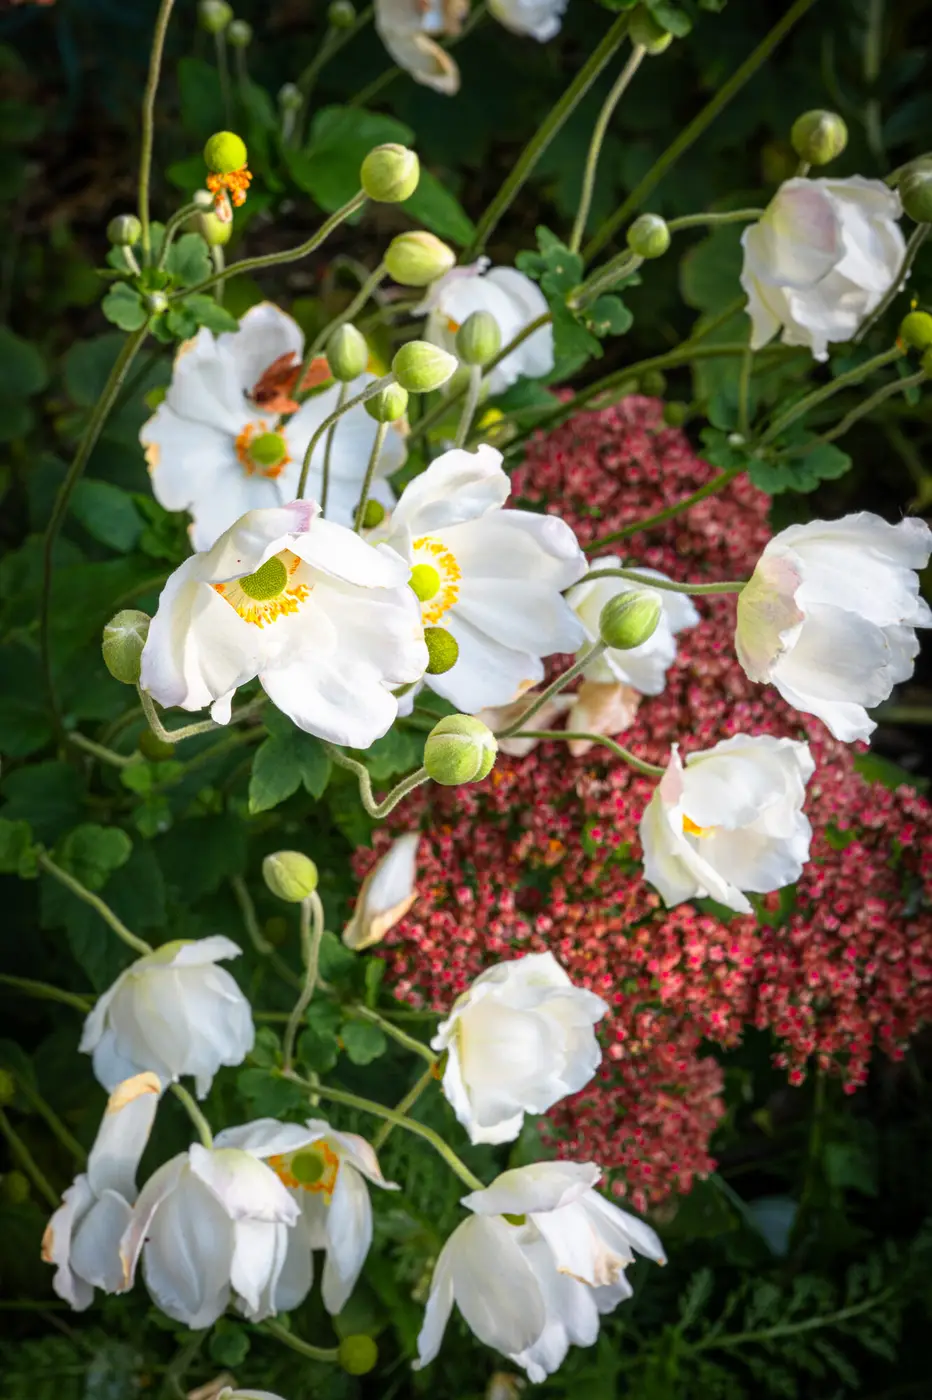
They now grow amongst ornamental grasses, flowering perennials, shrubs and structural planting, giving the roses a softer, more relaxed and contemporary setting.
Bringing the Scale of the Trees Into the Garden
The rear of the property is surrounded by very tall, mature trees. While they provide a wonderful green backdrop, their scale could easily have made the garden beneath them feel comparatively flat.
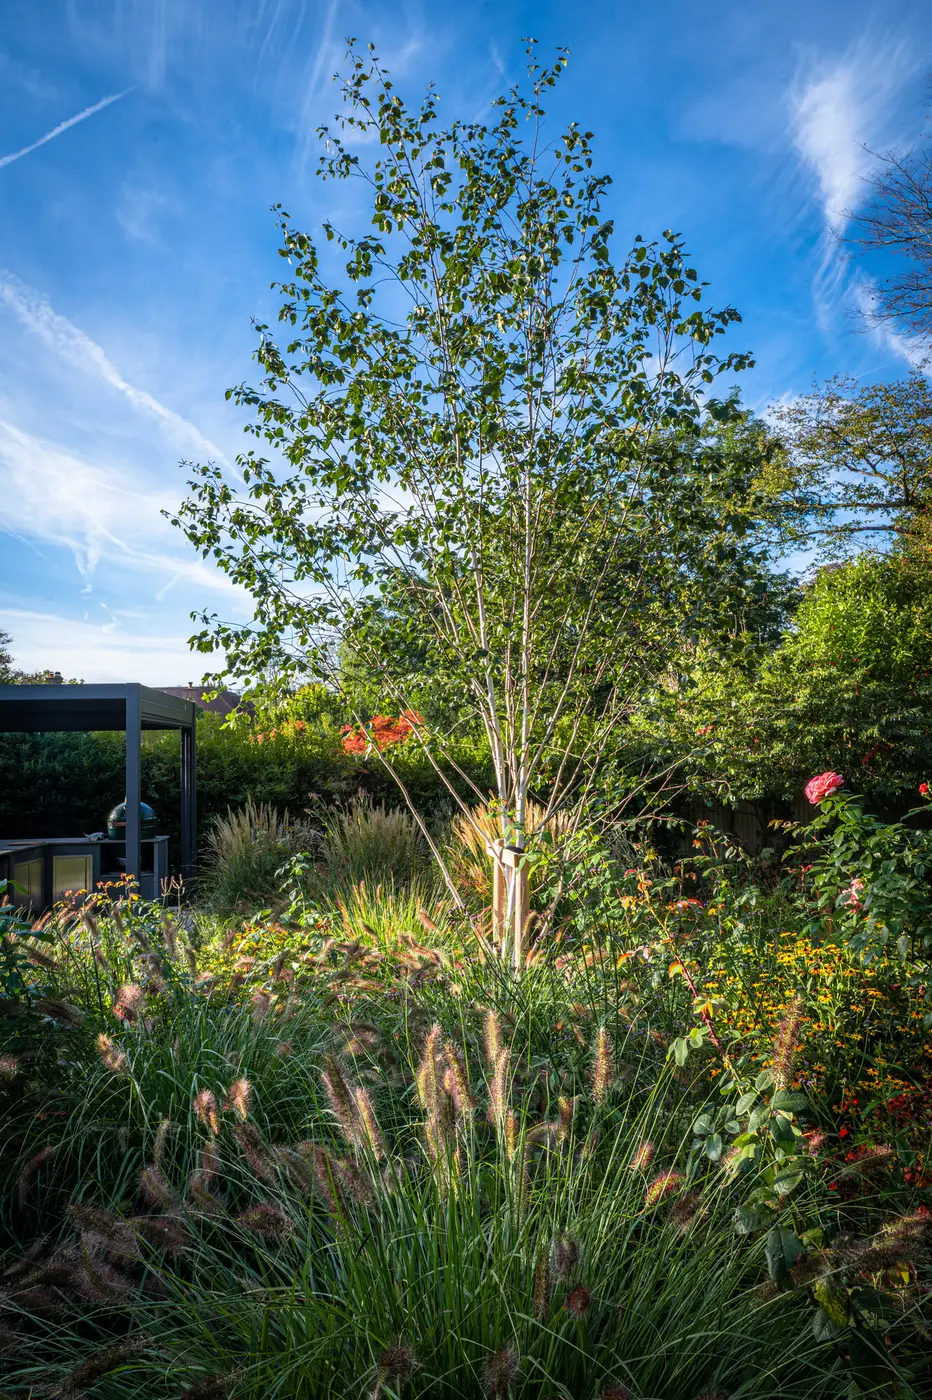
Multi-stem Himalayan birches were introduced through the garden to create an intermediate layer between the enormous established trees beyond the boundary and the lower planting within the garden.
Their elegant pale trunks draw the eye upwards, bring the height of the surrounding landscape visually into the garden and provide additional screening from neighbouring properties.
They also create beautiful focal points both from inside the house and as you move through the garden.
Four Seasons of Planting
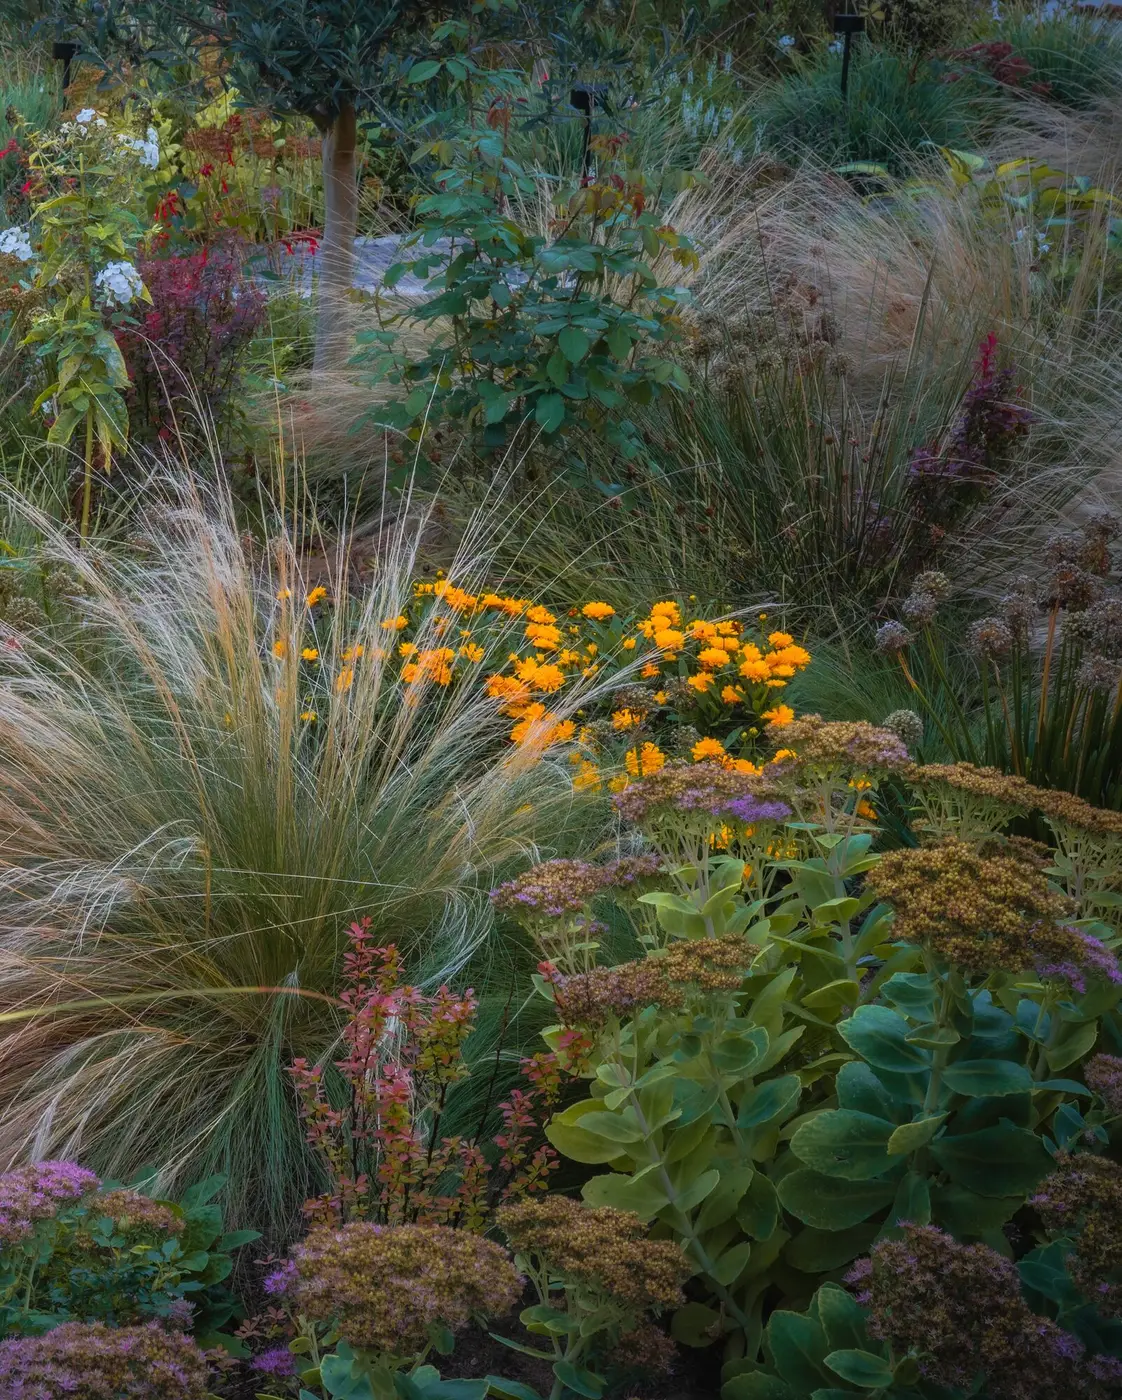
The planting was designed to soften the contemporary architecture and porcelain paving while providing colour, texture, movement and structure throughout the year.
Roses and flowering perennials weave through ornamental grasses, shrubs and multi-stem trees to create a relaxed, naturalistic character around the stronger architectural elements.
Summer brings layers of flowers and colour, while autumn transforms the grasses and surrounding trees into warm golden tones. Through winter, seedheads, evergreen structure and the pale stems of the Himalayan birches continue to give the garden interest and character.
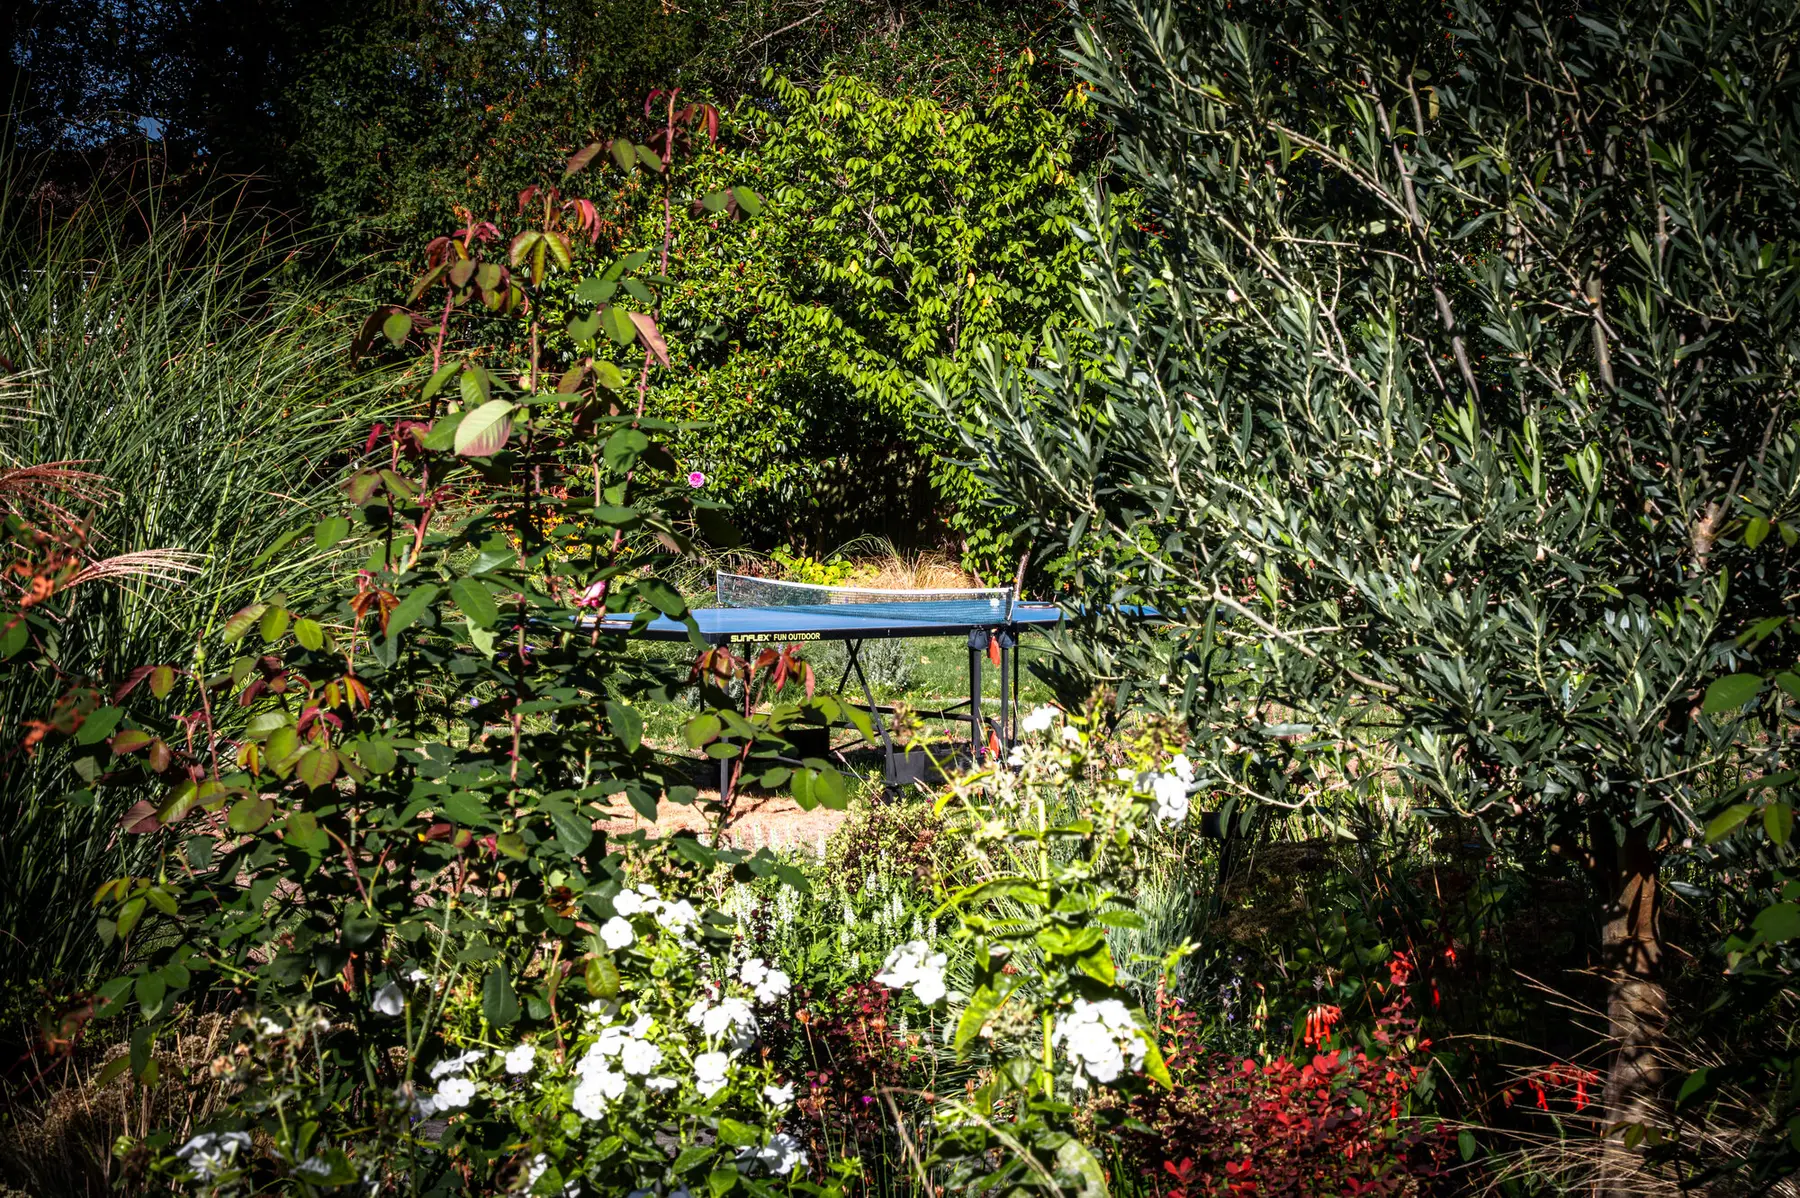
The contrast between the generous open lawn and the immersive planting around it was particularly important. The lawn gives the family the sense of space they wanted, while the surrounding borders create intimacy, enclosure and constantly changing views.
Designed to Be Lived In
Completed over three months, the finished garden is now much more than a backdrop to the house.
It offers two very different places to entertain, a generous family lawn, an outdoor kitchen, comfortable seating and a journey through layered planting, while carefully preserving some of the plants the family already loved.
The result is a garden that can accommodate a house full of guests just as easily as a quiet afternoon outside.
Beautiful enough to inspire, practical enough for everyday family life, and designed to make you want to stay outside.
Every garden here started with a conversation.Book a free consultation
Gallery





What my clients say
“Kitti is a rare designer in that she truly listens to her client.”
She took the time to understand our family's requirements and translated them into an original garden that went beyond what we had imagined. The finished garden gives us enjoyment throughout the seasons while remaining easy to maintain. Her creativity, enthusiasm and ability to recognise the potential in a space made a real difference to the final result.
“Kitti guided us through a complex project with far more to it than we initially thought.”
Her design was inspired and refreshing, and she helped us find landscapers we could trust to bring it to life. Kitti remained involved throughout the project, offering advice and practical suggestions whenever they were needed. The finished garden exceeded our expectations, and we would happily recommend her to anyone considering a garden project.
“We wanted a garden that would support our family's wellbeing, a space where our four children, cousins and friends could come together.”
Kitti managed a complex build with restricted site access and delivered a beautiful garden for us. The planting is still young, but we can't wait to see how it changes through the seasons and grows over the years.
Thinking about your own garden?
A free conversation about your space, with no obligation.